
Free written scope consultation - allowances, timeline, and change-order rules on paper before a single trade is scheduled
Plant Prefab Kitchen Remodeling: The Homestead Owner’s Guide
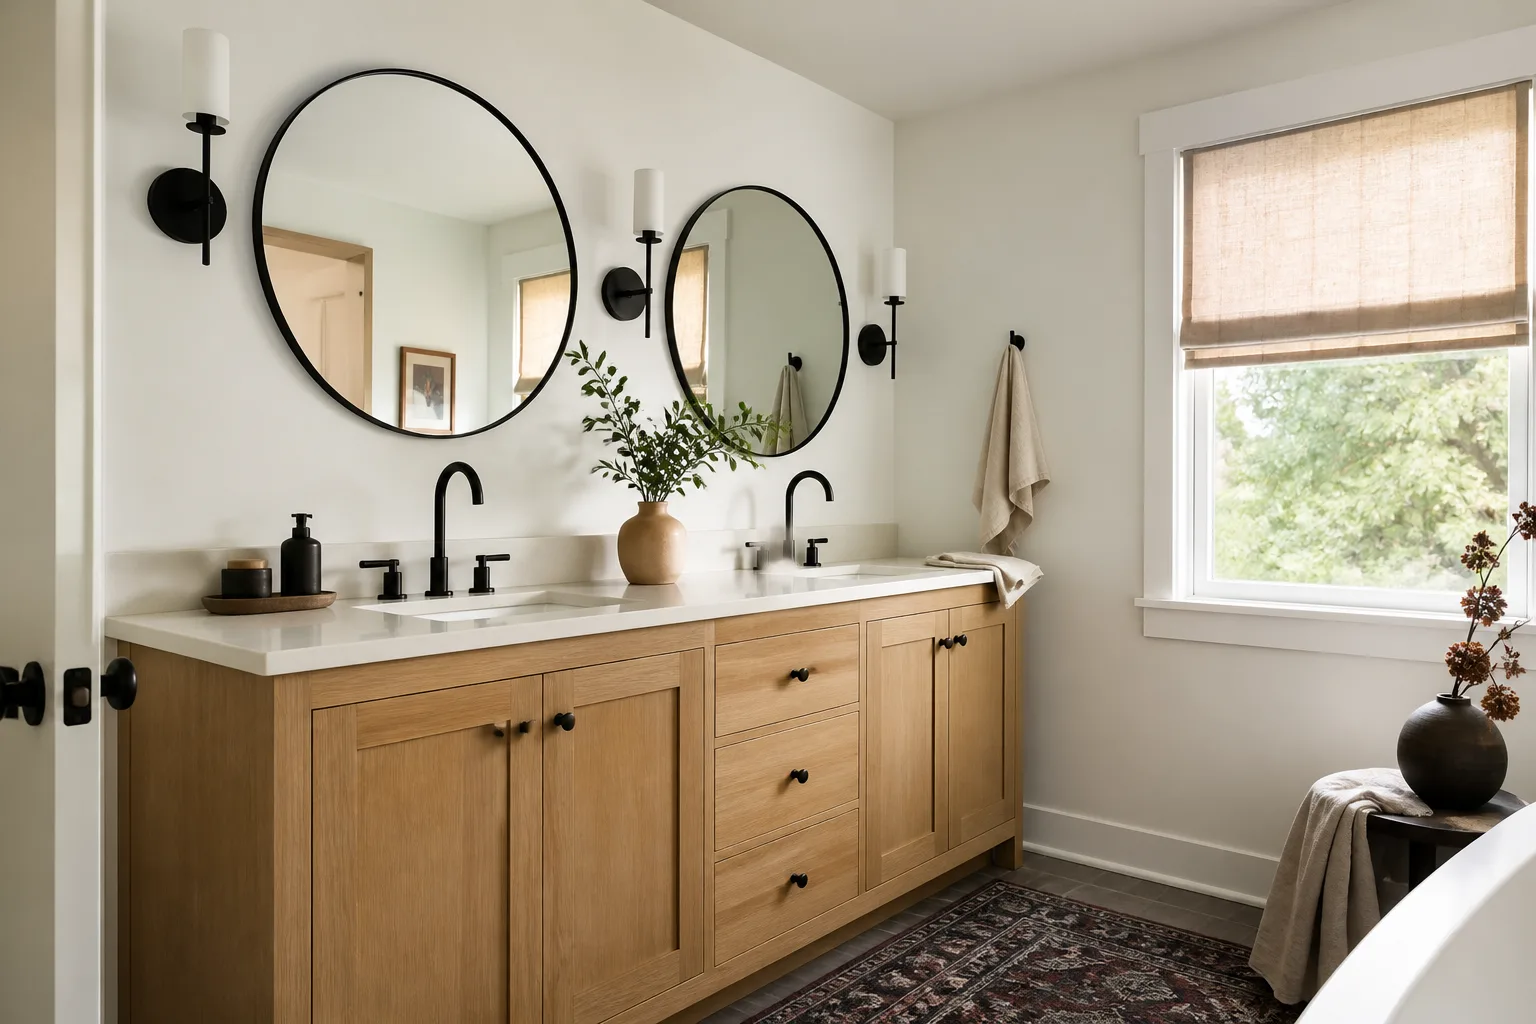
Plant Prefab-compatible kitchen remodeling in Homestead typically runs $14,000 to $45,000 installed, with cabinet and countertop replacement alone at $4,000 to $13,000. We confirm panel dimensions and connection points against your module’s build label before quoting, and most projects are scheduled within the same week once the written scope is signed. Homestead homeowners usually discover a failed Plant Prefab kitchen component the same way: the cabinet face starts to bow at the seam where the factory panel meets the field-installed substrate, or the countertop edge pulls away from the wall because the module shifted a fraction on its foundation piers after a wet season. By the time the gap is visible, the substrate behind it has usually been taking on moisture for months. The quote you get should name the part, the source, and the flat price before any tool comes out.
Which Plant Prefab Models This Applies To
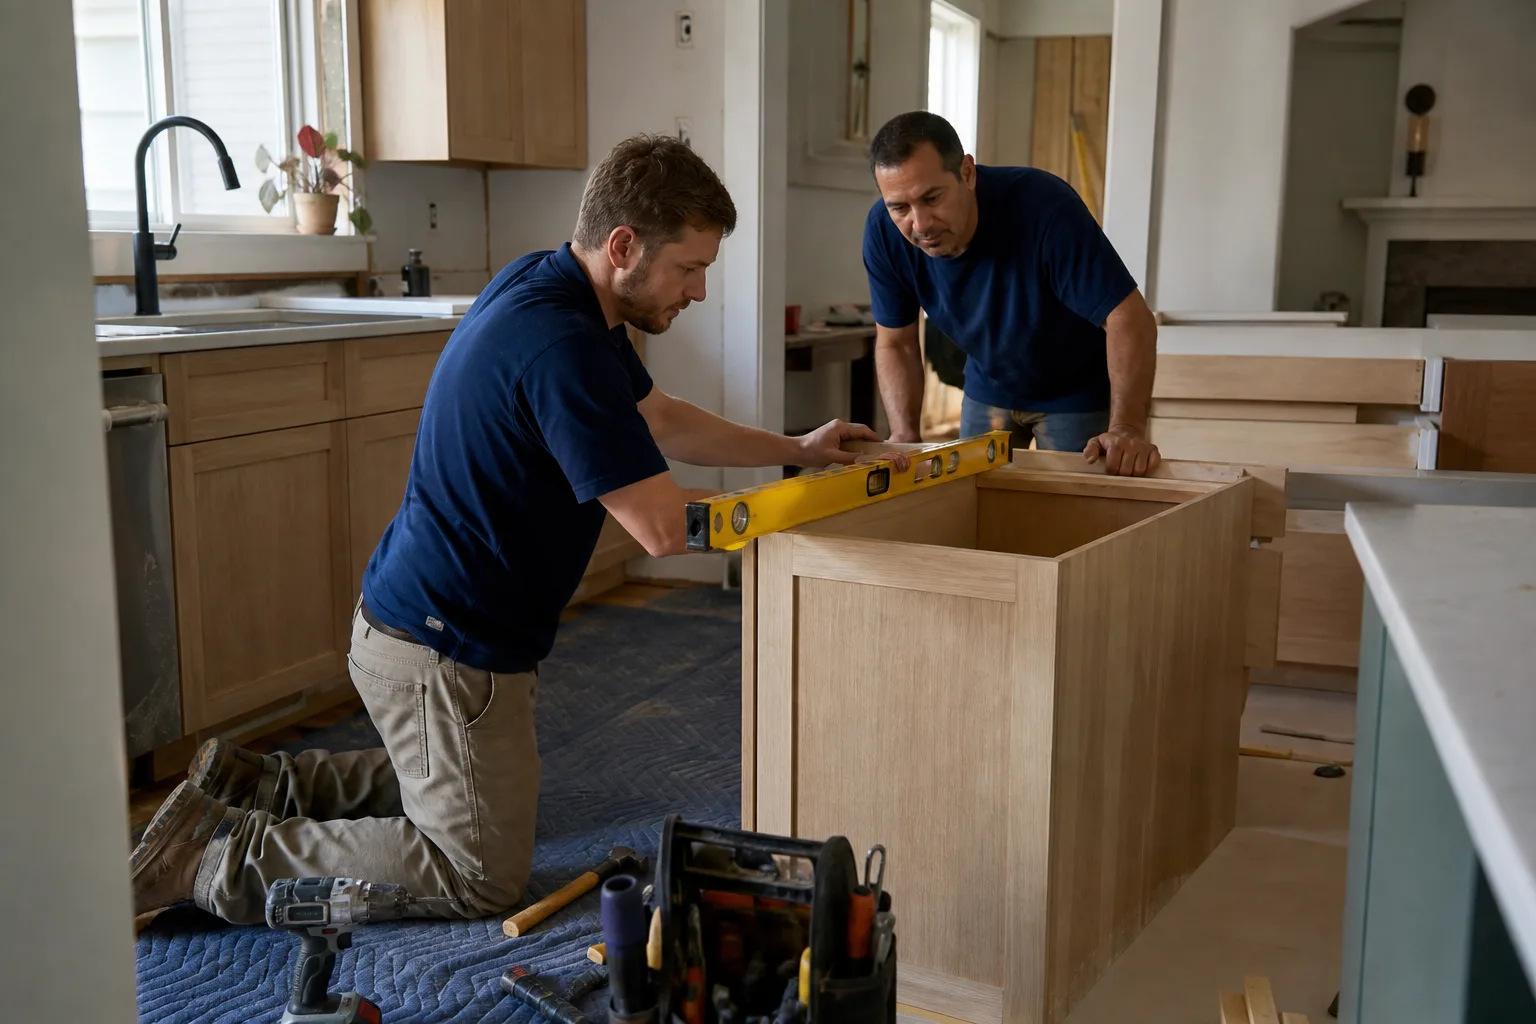
Plant Prefab builds in module families rather than a single catalog, and the kitchen components that show up in Homestead homes come from two broad groups: the panelized wall and floor systems used in custom builds, and the volumetric modules used in ADU and small-lot construction. The part that fails is almost always the interface, not the box. Factory cabinetry arrives sized to the module’s nominal opening, and any deviation in the foundation, the pier height, or the field framing shows up as a misfit at the cabinet face or the countertop scribe.
To identify what you’re matching, look for three things before you call anyone. First, the module build label – usually inside a kitchen cabinet, on the inside face of a base unit door, or on the electrical panel cover. Second, a measurement of the cabinet run in inches, corner to corner, because a 30-inch base is not the same in every Plant Prefab line. Third, a photo of the countertop edge profile where it meets the wall, because the backer detail differs between panelized and volumetric builds. Ask us to check compatibility on the original part number and we’ll tell you whether an OEM replacement is the right call or a quality aftermarket cabinet line is the better dollar. We’re an independent contractor and not affiliated with Plant Prefab; we work to your module’s dimensions, not to a single supplier’s catalog.
Styles & brands we work with
- Kitchen remodeling
- Bathroom remodeling
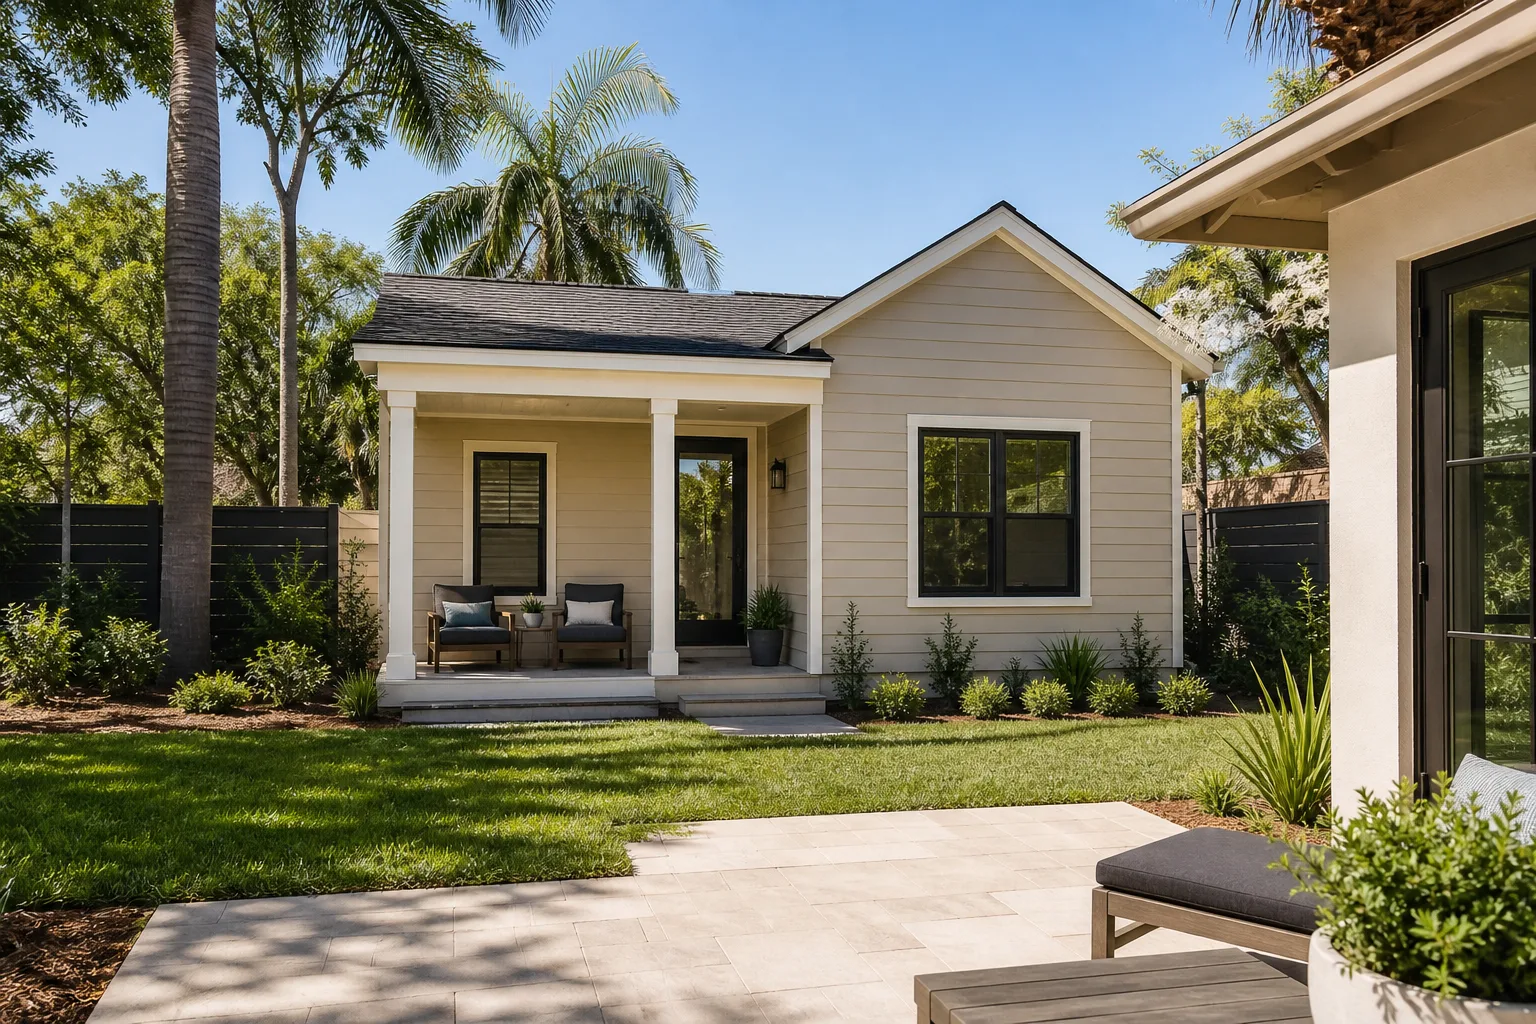
- Home additions & ADU
- Roofing
- Windows & doors
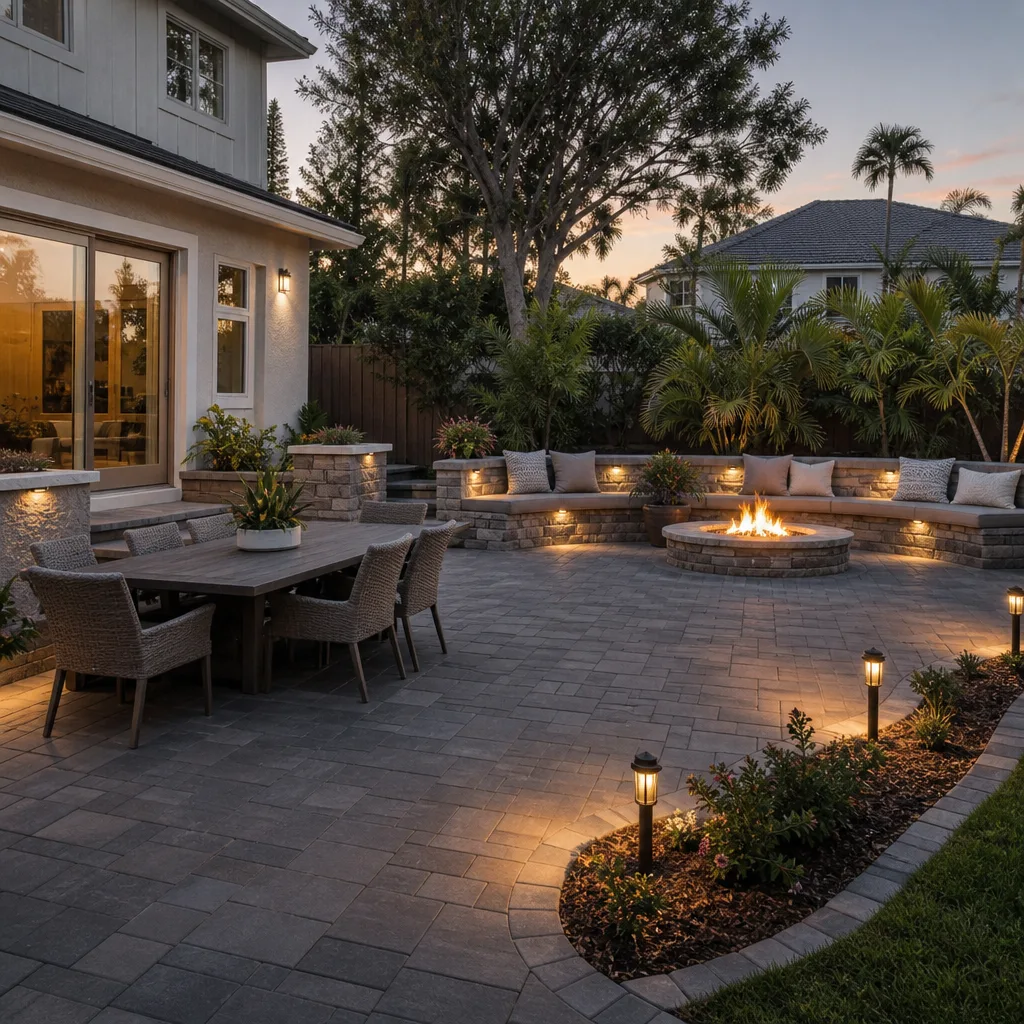
- Driveway & pavers
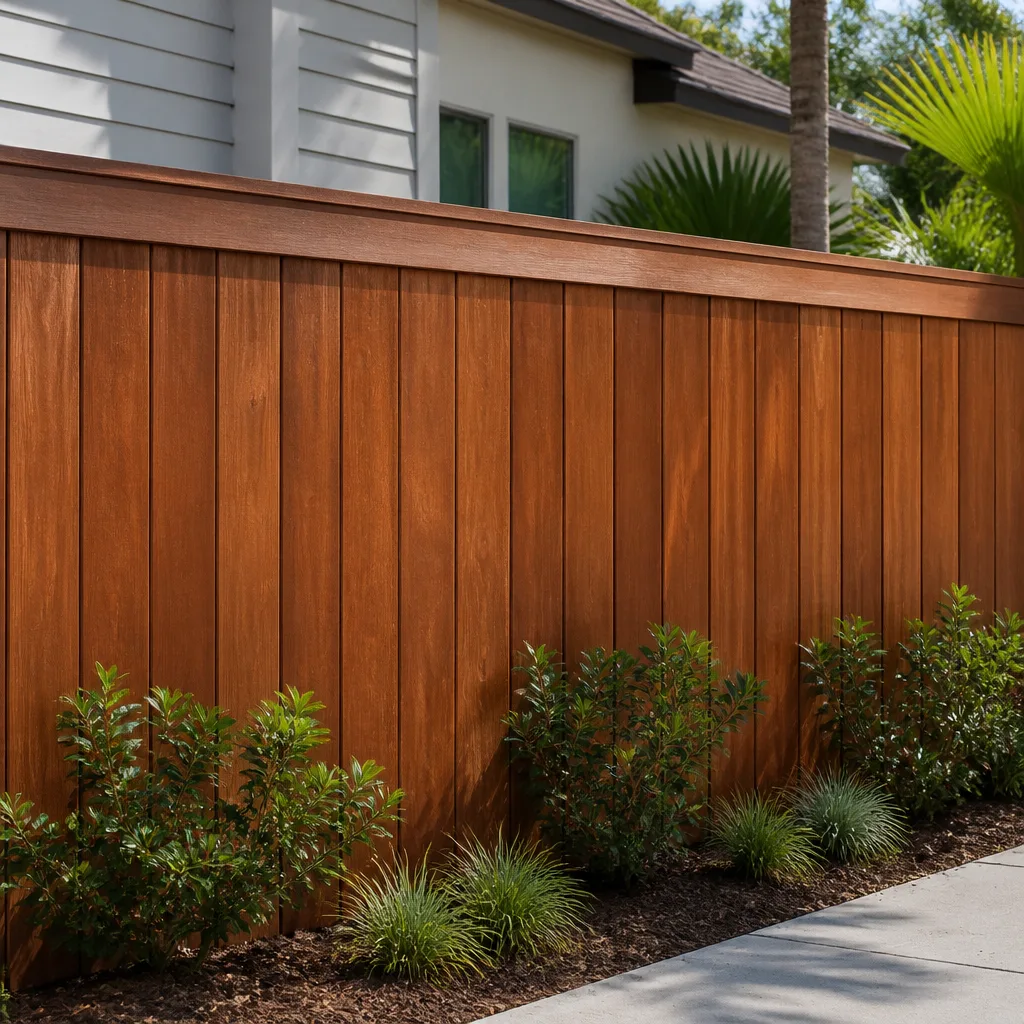
- Fence
Signs Your Plant Prefab Kitchen Remodeling Is Failing
- Cabinet doors that no longer sit flush. The hinge plate has torn out of the particleboard core, or the module has settled a fraction on its piers and the factory-drilled hinge holes no longer line up. A door that binds in one season and swings free the next usually points to foundation movement, not a bad hinge.
- A gap at the countertop-to-wall scribe. The cabinet run has shifted back from the wall, or the countertop backer has swelled. Homestead’s summer humidity pushes this failure faster than a dry climate would, because the particleboard substrate takes on moisture through the open seam and never fully dries.
- Soft or crumbly cabinet box edges. Water has reached the core at the sink base or the dishwasher opening. Once the particleboard edge swells, it doesn’t come back; the cabinet box has to be swapped, not sanded.
- Countertop cracks at the sink cutout or the corner seam. The substrate under the counter has deflected or the original install left a hollow spot. Quartz and solid surface both crack at stress points when the base isn’t flat.
- A visible gap between the kitchen module and the adjoining module or the field-built wall. The interface has opened, and the weather seal along that joint has likely failed too. This is the one that causes collateral damage if left.
See the difference
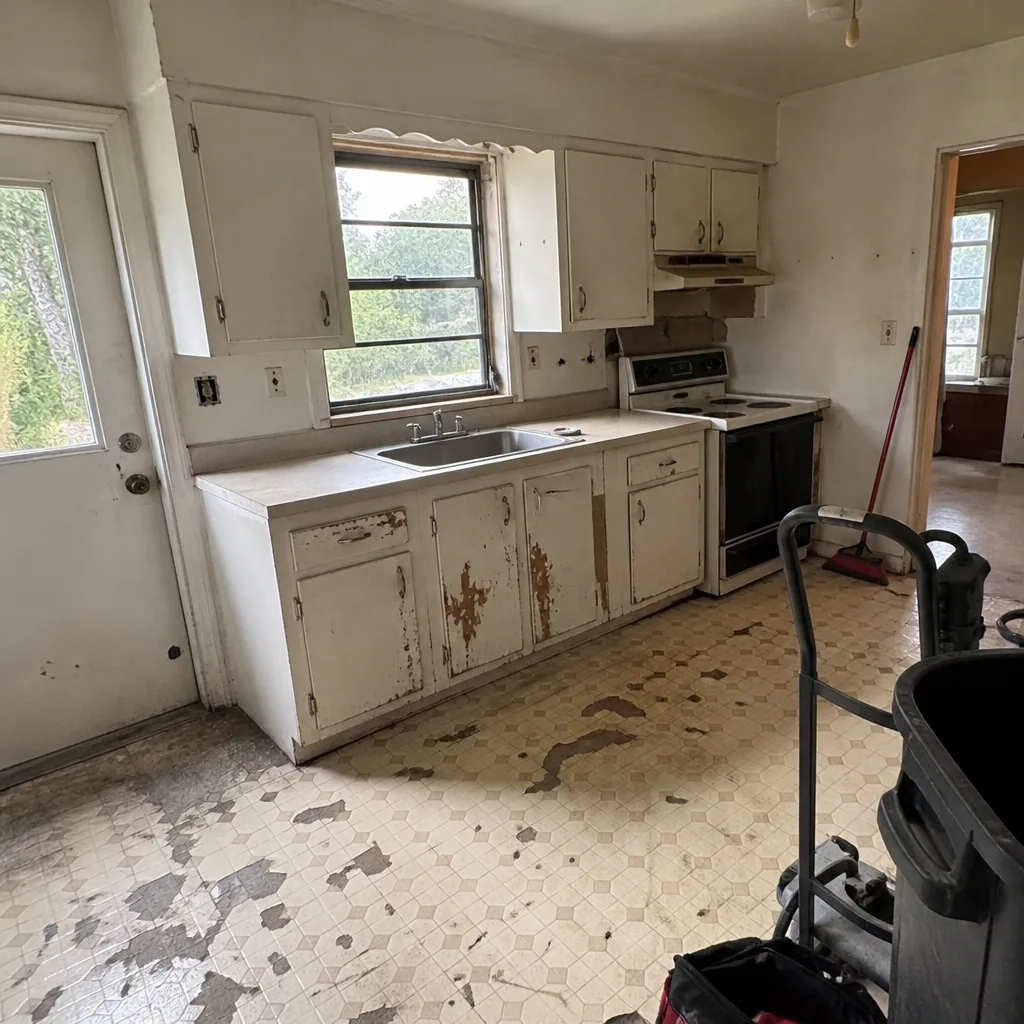 Before
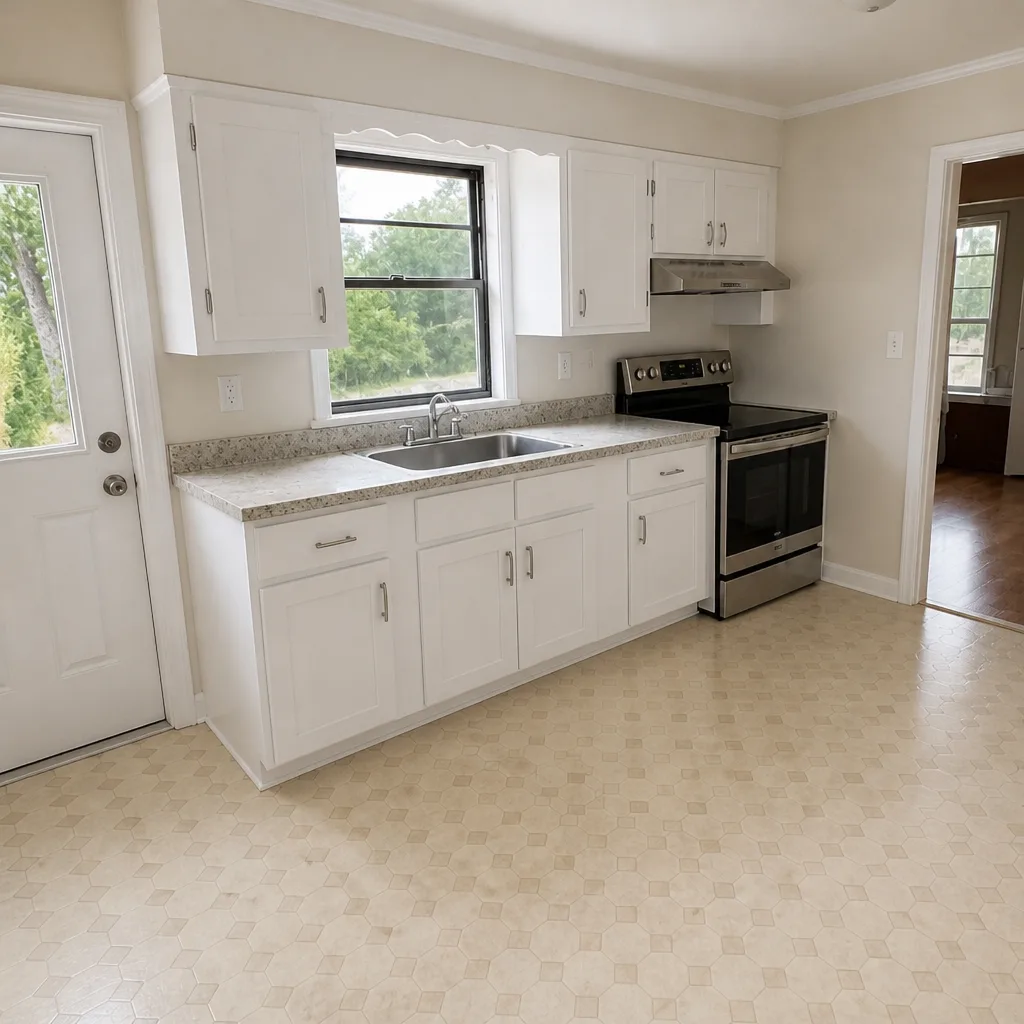 After
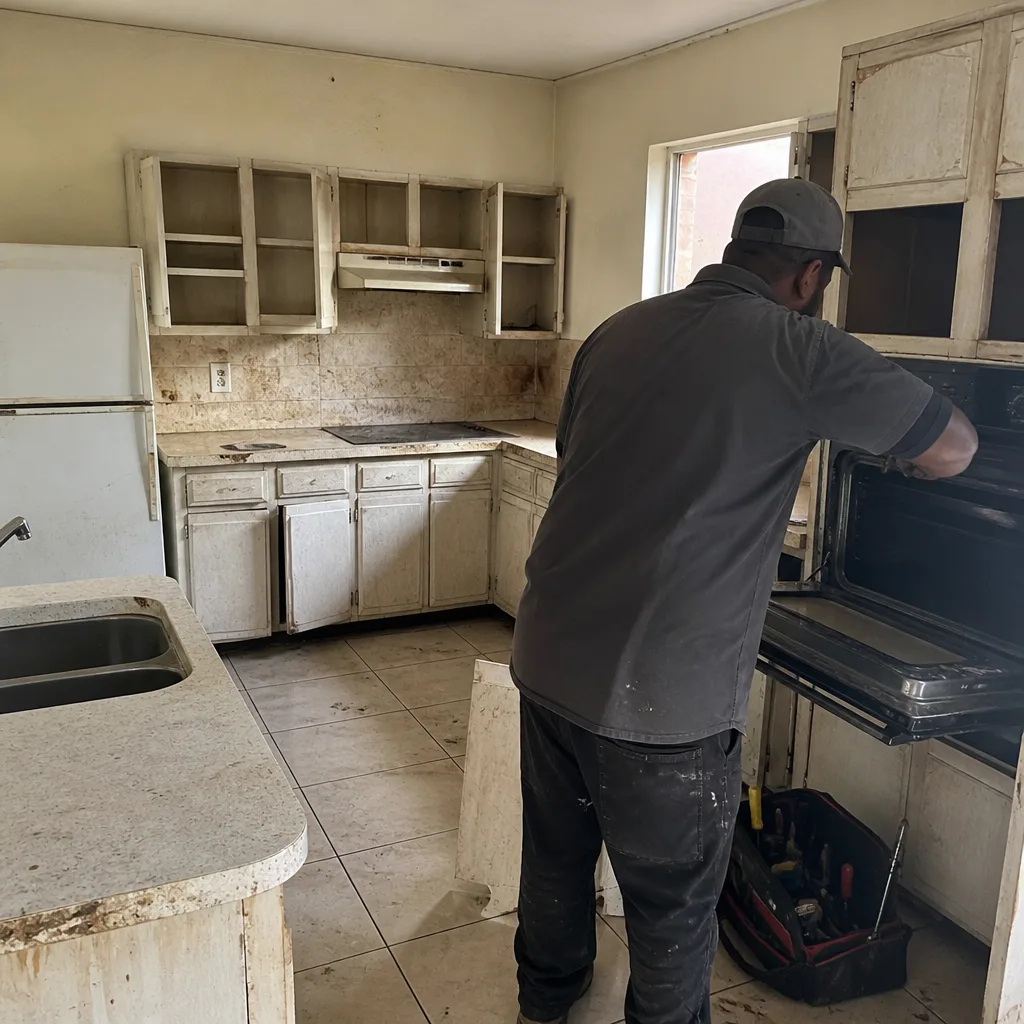 Before
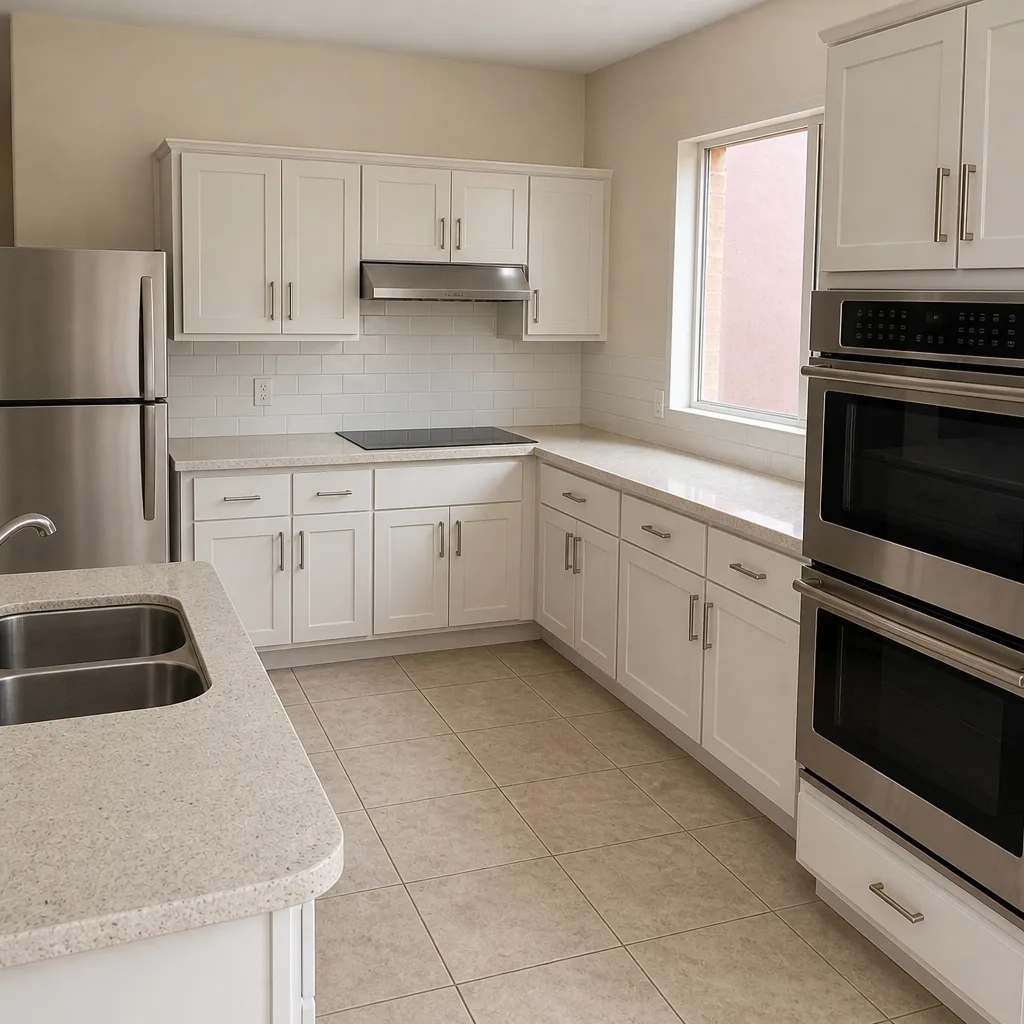 After
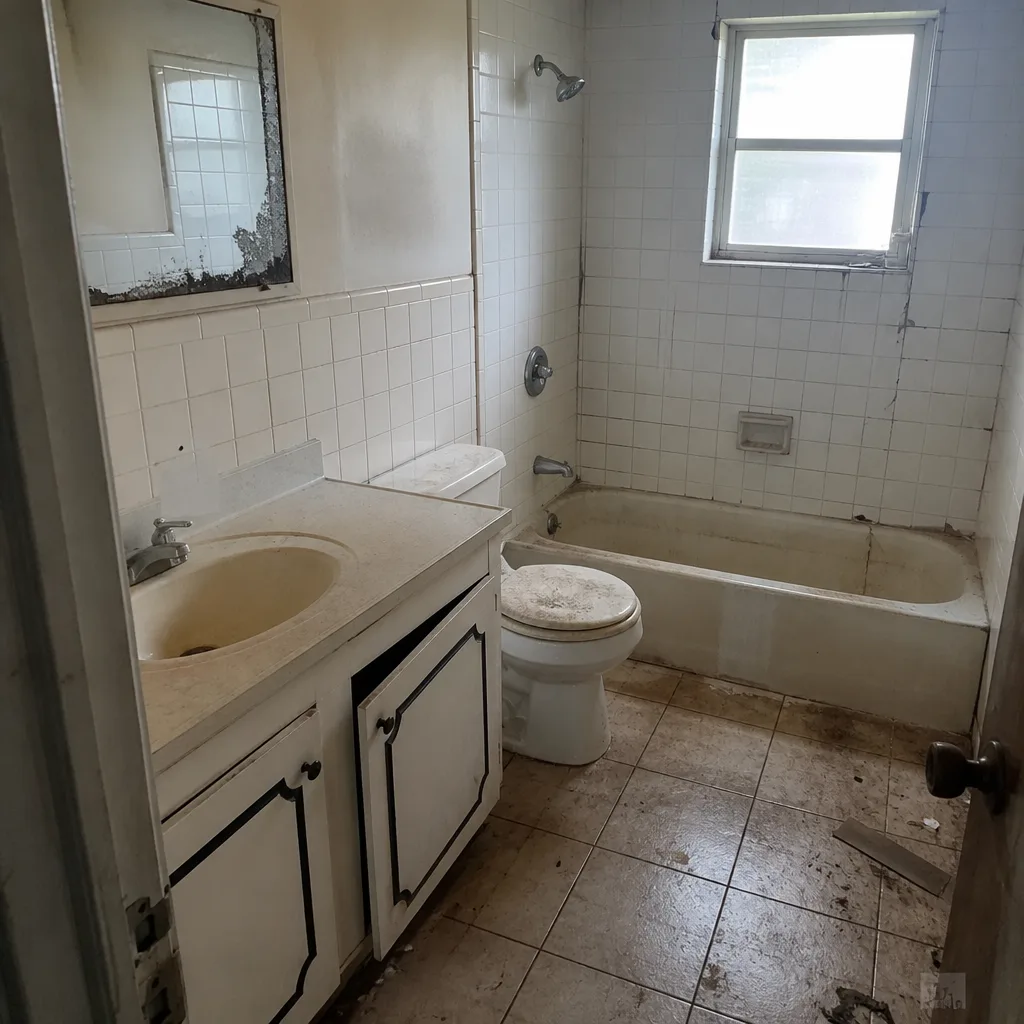 Before
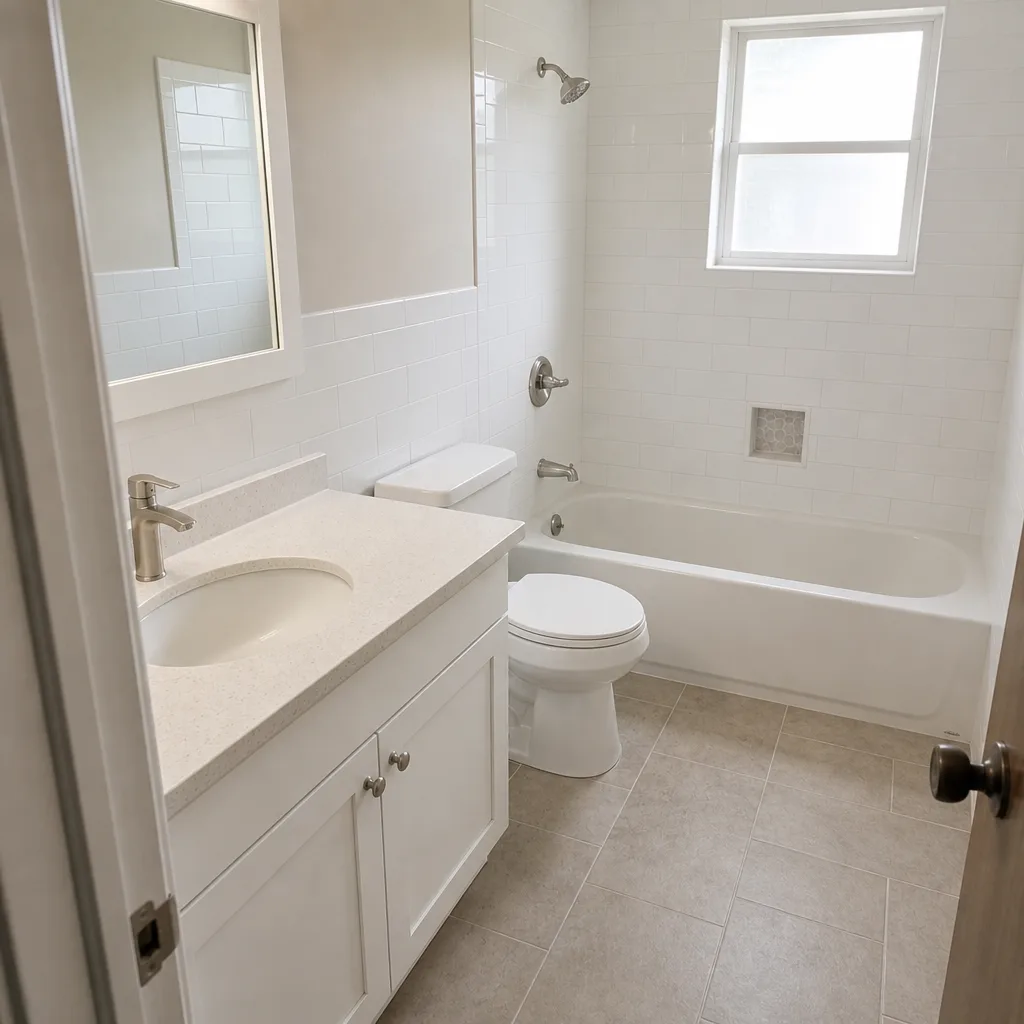 After
Replacement Cost & What’s Included
Installed prices in Homestead for the work this page covers:
| Scope | Installed Range |
|---|---|
| Full kitchen remodel | $14,000 – $45,000 |
| Small kitchen remodel | $9,000 – $20,000 |
| Cabinet installation | $4,000 – $13,000 |
| Countertop installation | $2,000 – $6,500 |
| Backsplash installation | $800 – $2,500 |
| Kitchen island installation | $3,000 – $10,000 |
What drives the range: cabinet box size and door style, whether the module interface needs repair before the new cabinets go in, and the countertop material. Every quote is a flat price with a written scope and a written warranty – parts and labor listed separately. We check compatibility against your build label before the number is written, so the quote isn’t padded for a surprise the installer finds on day one. A competitor’s quote can be brought in for a free second opinion, line by line, at no charge.
DIY or Call Us?
What you can check safely: open a base cabinet door and photograph the inside of the box, measure the cabinet run, find the module build label, and note where the countertop separates from the wall. Those photos tell us most of what we need to quote. What goes wrong when an owner takes the swap further: the cabinet run is tied to the module structure, and pulling a base unit without shoring the counter above it can drop it. Countertop removal over a cabinet that has already swelled is the other common fail – the edge crumbles and the new piece won’t sit flat. We do this work with a documented photo record on every visit and background-checked crews. Call (844) 834-4248 and we’ll confirm the part against your label before anyone comes out.
FAQs
Seven to twelve years is the realistic window for factory cabinetry in a South Florida kitchen, and the failure is almost always water, not the cabinet itself. The sink base and the dishwasher opening go first because that’s where moisture reaches the particleboard core. An installed replacement resets that clock. Call (844) 834-4248 to get an exact number for your kitchen.
Sometimes, yes – a hinge plate can be reinforced, and a countertop seam can be re-scribed if the substrate underneath is still solid. Once the cabinet box edge has swelled or the countertop has cracked through, replacement is the only option that holds. We’ll tell you which one you’re looking at after the photo review. Estimates are free; call (844) 834-4248.
A cabinet run replacement is typically a two-day job, and a countertop and backsplash add another day. A full kitchen remodel takes longer, and the written scope will tell you exactly how many working days it covers before you sign anything. Call (844) 834-4248 and we’ll put a date on the quote.
We match the cabinet or countertop to your module’s build label and dimensions, then quote either the Plant Prefab-compatible configuration or an equivalent line from a vetted brand – KraftMaid or Wellborn for cabinets, Cambria, Caesarstone or Silestone for counters. You see the part source and the brand in writing before we order. Call (844) 834-4248 to schedule your free estimate.
Written by the team at Rowan Construction Group Homestead, serving Homestead and nearby areas.