
Free written scope consultation - allowances, timeline, and change-order rules on paper before a single trade is scheduled
Tuff Shed Kitchen Remodeling: The Homestead Owner’s Guide
We install Tuff Shed-compatible kitchen remodeling in Homestead, and most projects run $14,000 – $45,000 for a full kitchen, or $9,000 – $20,000 when the footprint is small. A shed kitchen is usually a first step toward the main house: a working cook space in a detached structure, sometimes a guest or in-law setup, often a rental. The range holds whether you’re starting from a bare shed shell or finishing a build that stalled a year ago.
Owners call us when something in that kitchen stops working the way it did. A cabinet door that no longer closes flush. A countertop edge that has swelled from humidity. A backsplash tile that lifted off the wall after a wet season. In Homestead, we see the same pattern repeatedly: the shed was built to storage specs, then converted to a kitchen without the moisture and heat prep a cooking space actually needs.
Which Tuff Shed Models This Applies To
Tuff Shed builds in several product lines, from basic utility models up through the Premier and Premier Pro series, plus custom designs. What matters for a kitchen is the wall structure and interior finish. The basic utility line has exposed studs and no interior wall surface, which means any kitchen installation starts with framing and sheathing. The Premier series comes with finished walls and a floor rated for storage loads, not plumbing and appliance loads. Premier Pro has heavier framing and a floor system closer to what a kitchen needs.
The model name is on a sticker inside the door frame or on the front gable, but it’s often faded or removed after a few years. If you can’t read it, measure: wall-to-wall interior width, the distance from floor to the eave, and the wall stud spacing (typically 16 or 24 inches on center). Those three numbers tell us which series the structure was built to, and they’re more reliable than a sticker after a Florida summer.
On OEM versus aftermarket: Tuff Shed doesn’t manufacture kitchen components. Cabinets, counters, and fixtures in a shed kitchen are supplied by the installer, so you’re choosing among brands like KraftMaid, Wellborn, Cambria, Caesarstone, and Silestone on their own specs and warranty terms. Rowan Construction Group Homestead is an independent contractor and is not affiliated with Tuff Shed. What the shed dictactes is not the brand but the fit: cabinet depth, wall anchor points, moisture barrier, and venting. Those are the specs we measure before quoting.
Styles & brands we work with
- Kitchen remodeling
- Bathroom remodeling
- Home additions & ADU
- Roofing
- Windows & doors
- Driveway & pavers
- Fence
Signs Your Tuff Shed Kitchen Remodeling Is Failing
These are the five things we find most often when we open up a converted shed kitchen in Homestead. Each one has a cause worth understanding.
- Cabinet doors that drag or won’t close flush. The floor or wall framing has shifted with ground moisture. Sheds sit on a slab or skids, and South Florida’s water table plus seasonal rain moves that foundation slightly each year, which throws cabinet boxes out of square.
- Countertop edges that swell, cup, or lift. Laminate and wood-edge counters absorb humidity. A shed kitchen without a proper vapor barrier behind the walls will hold moisture at the counter line, and wood-based substrates swell first at the exposed edge.
- Backsplash tile lifting or grout cracking. Tile set against a sheathed wall with no moisture barrier behind it will push off as the wall absorbs and releases humidity. We see this most in sheds built on a slab without a vapor retarder.
- Persistent musty smell or soft drywall near the sink. A plumbing leak, a venting gap, or a missing vapor barrier letting in humid outside air. Shed walls aren’t built to shed moisture the way a house wall is.
- Appliances tripping a breaker or running hot. A shed’s electrical service was sized for lights and an outlet, not a range, refrigerator, and microwave. Undersized circuits and shared loads are common in older conversions.
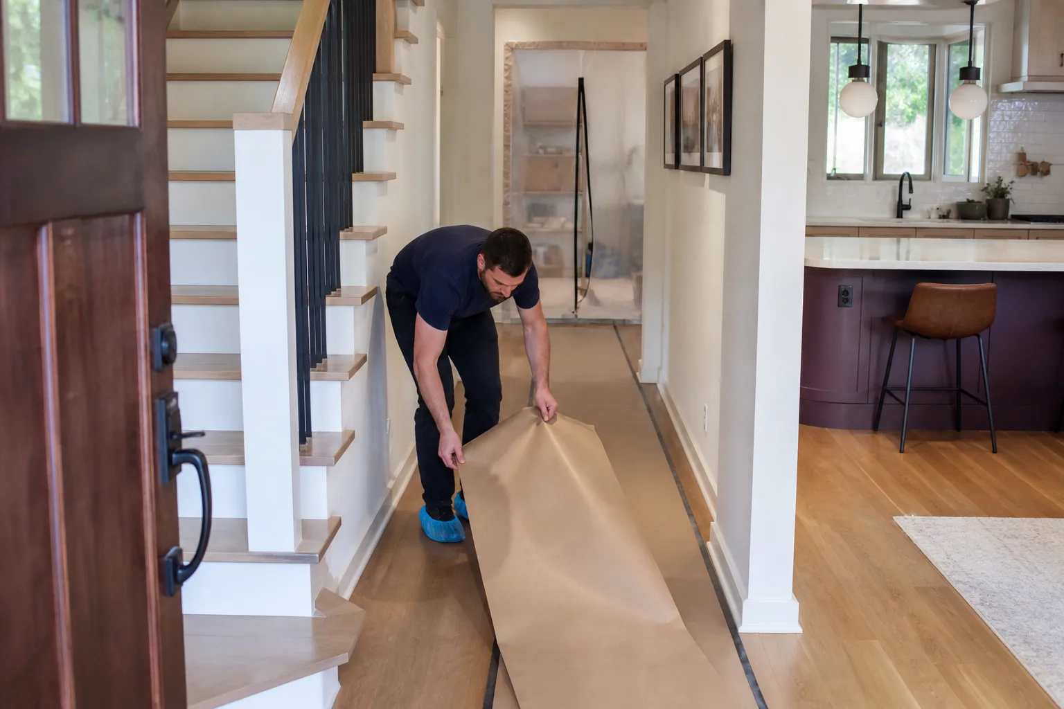
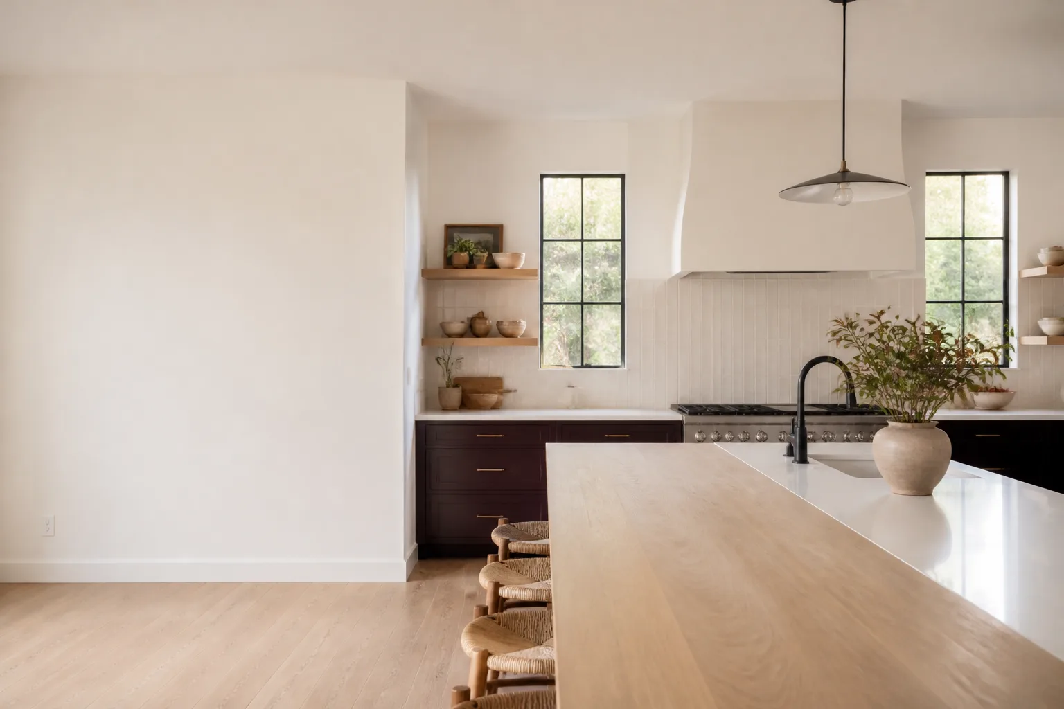
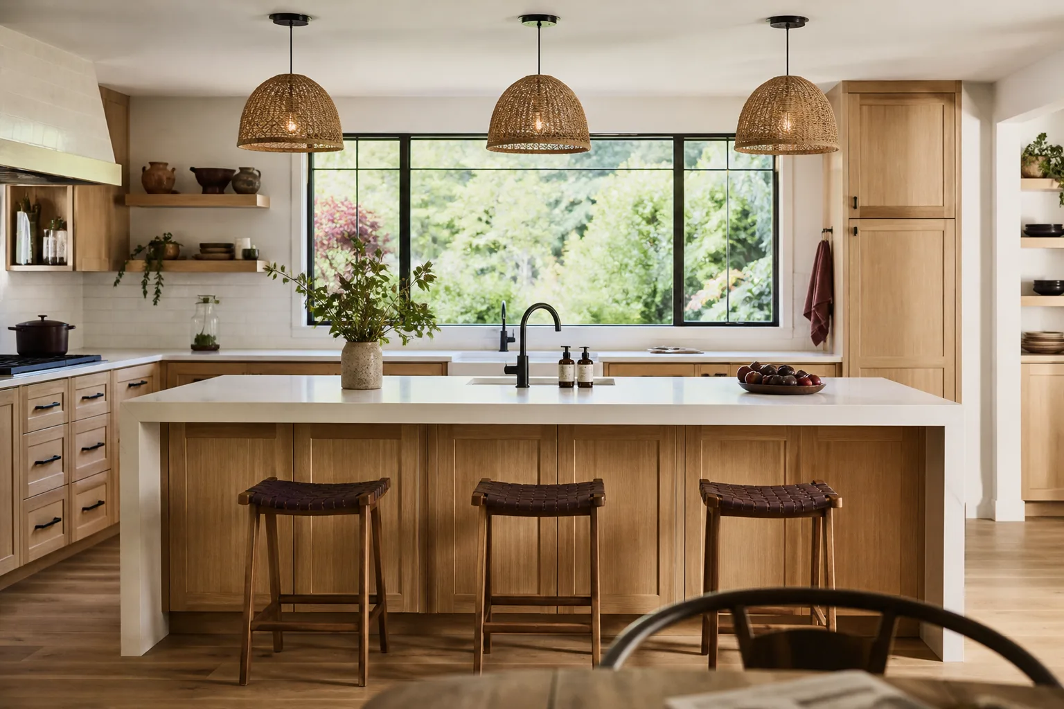
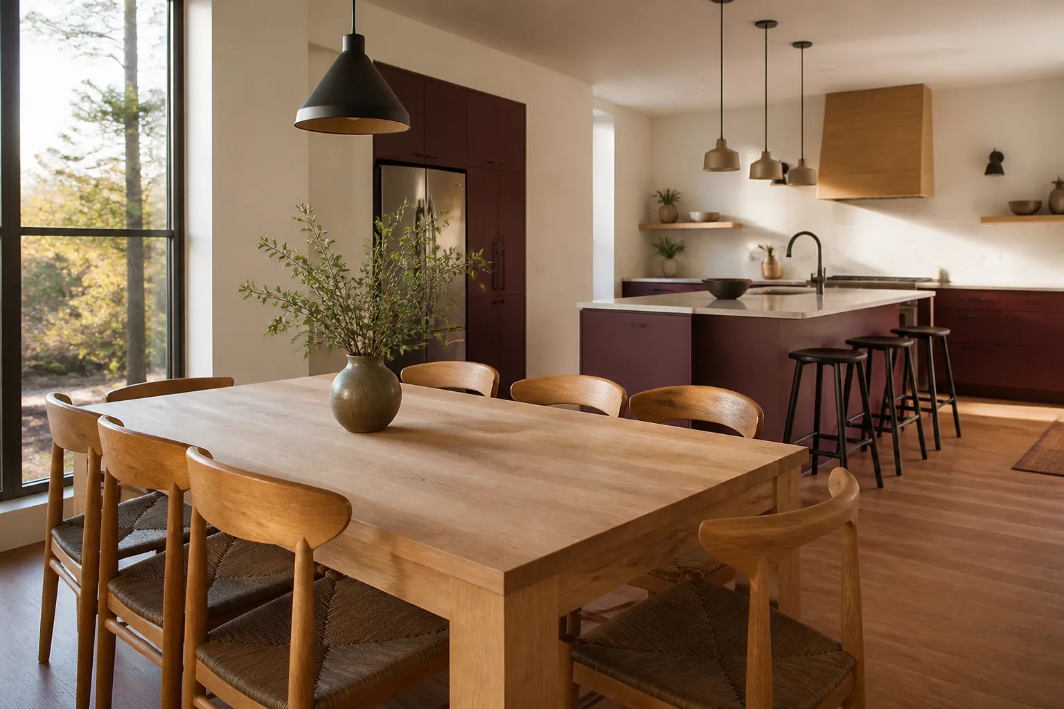
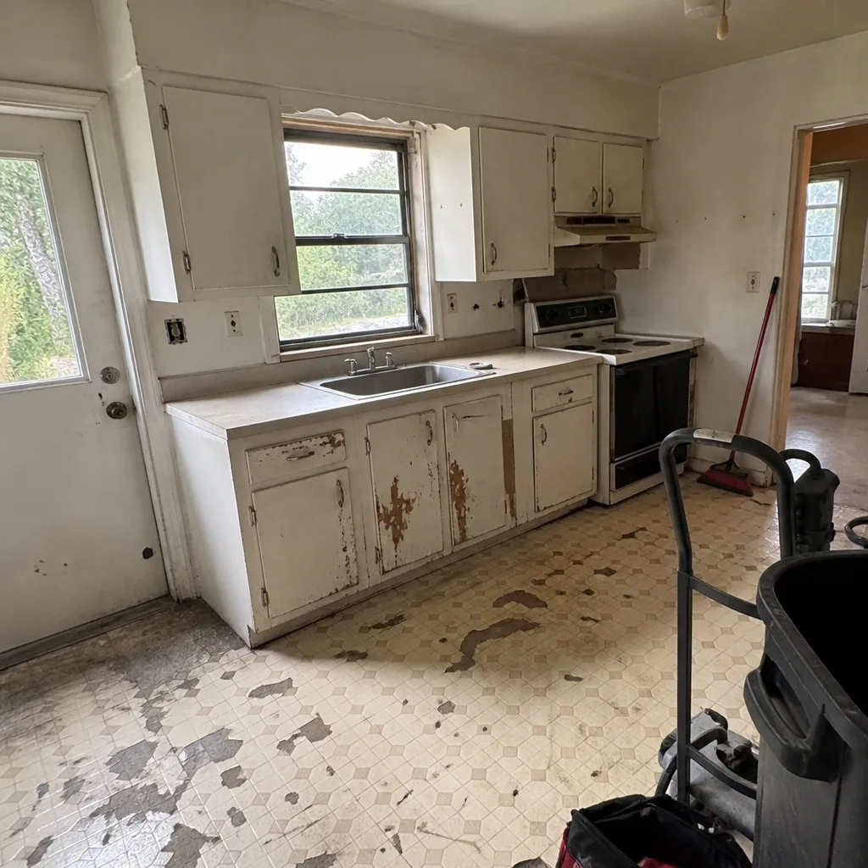
See the difference
 Before
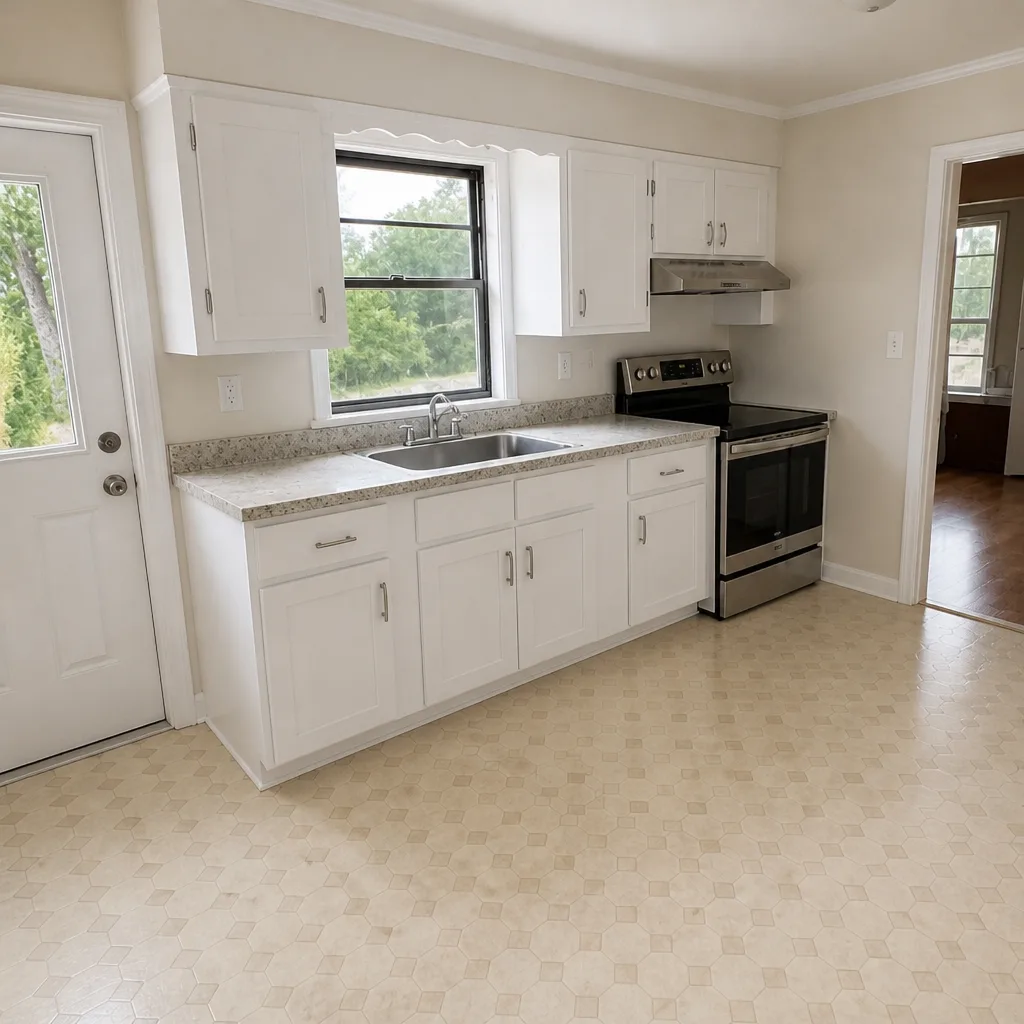 After
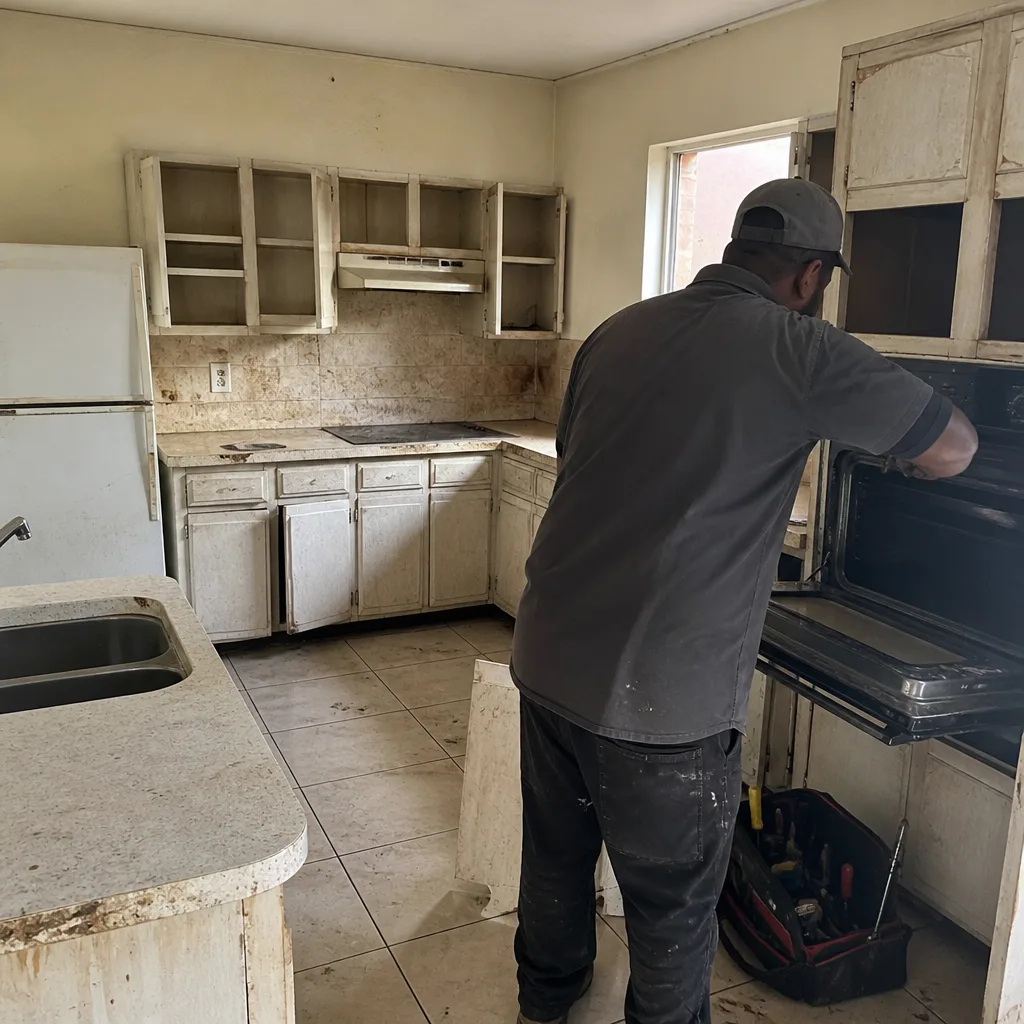 Before
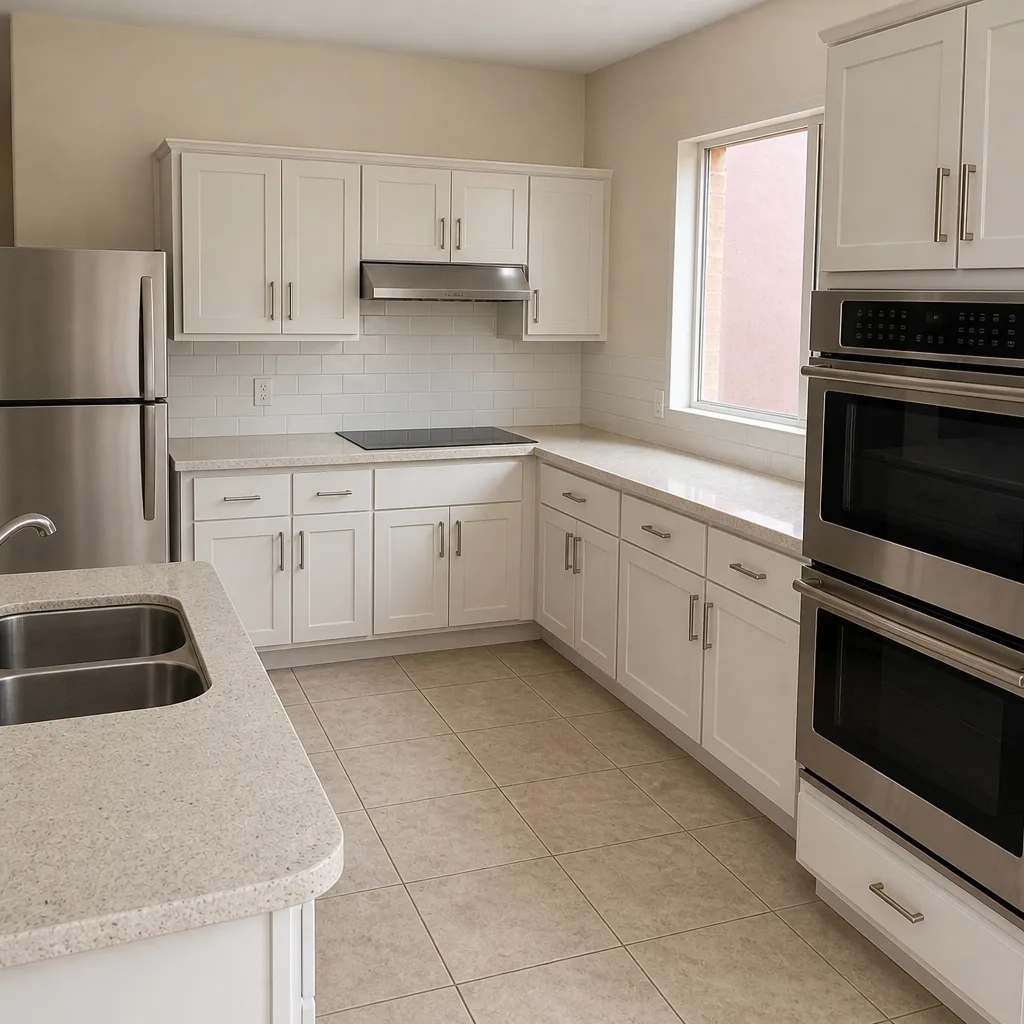 After
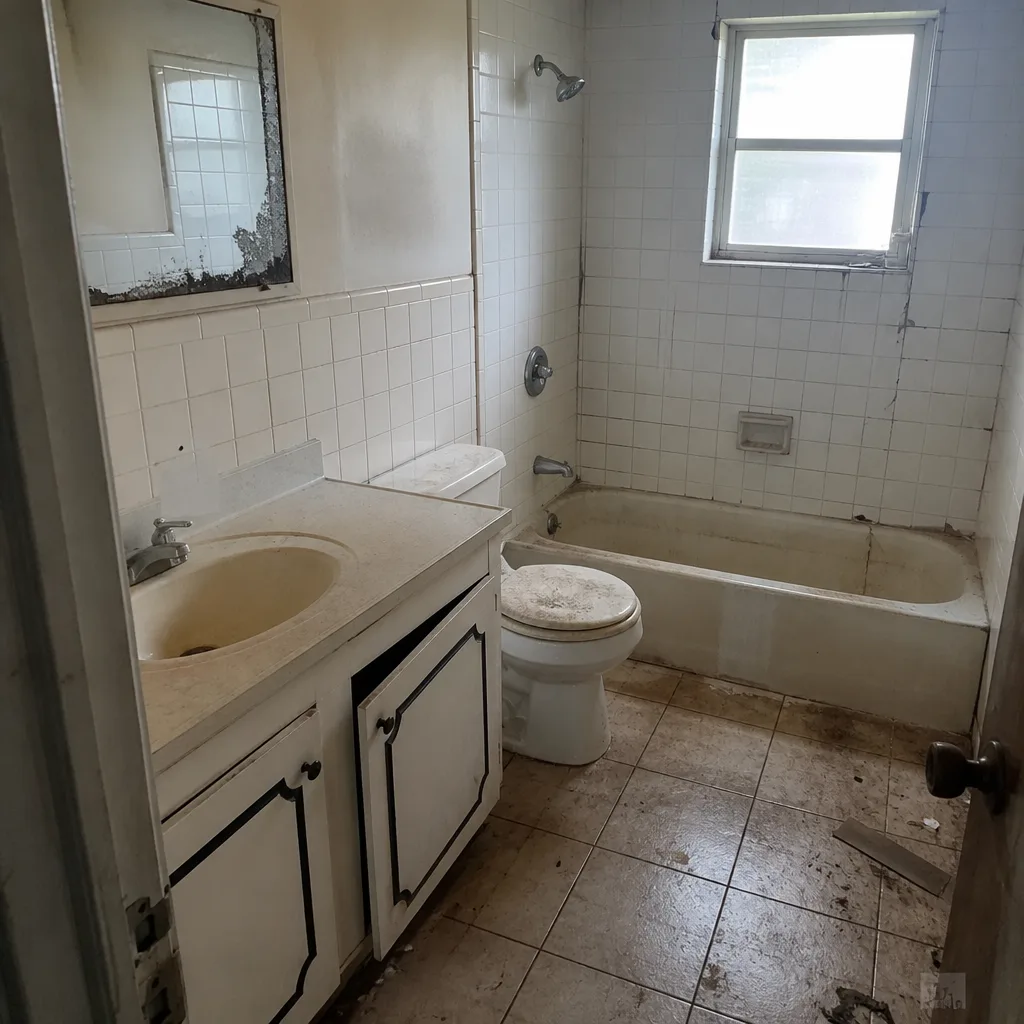 Before
 After
Replacement Cost & What’s Included
Here’s what kitchen work in a Homestead shed structure typically costs, as installed ranges:
- Full kitchen remodel: $14,000 – $45,000
- Small kitchen remodel: $9,000 – $20,000
- Cabinet installation: $4,000 – $13,000
- Countertop installation: $2,000 – $6,500
- Backsplash installation: $800 – $2,500
- Kitchen island installation: $3,000 – $10,000
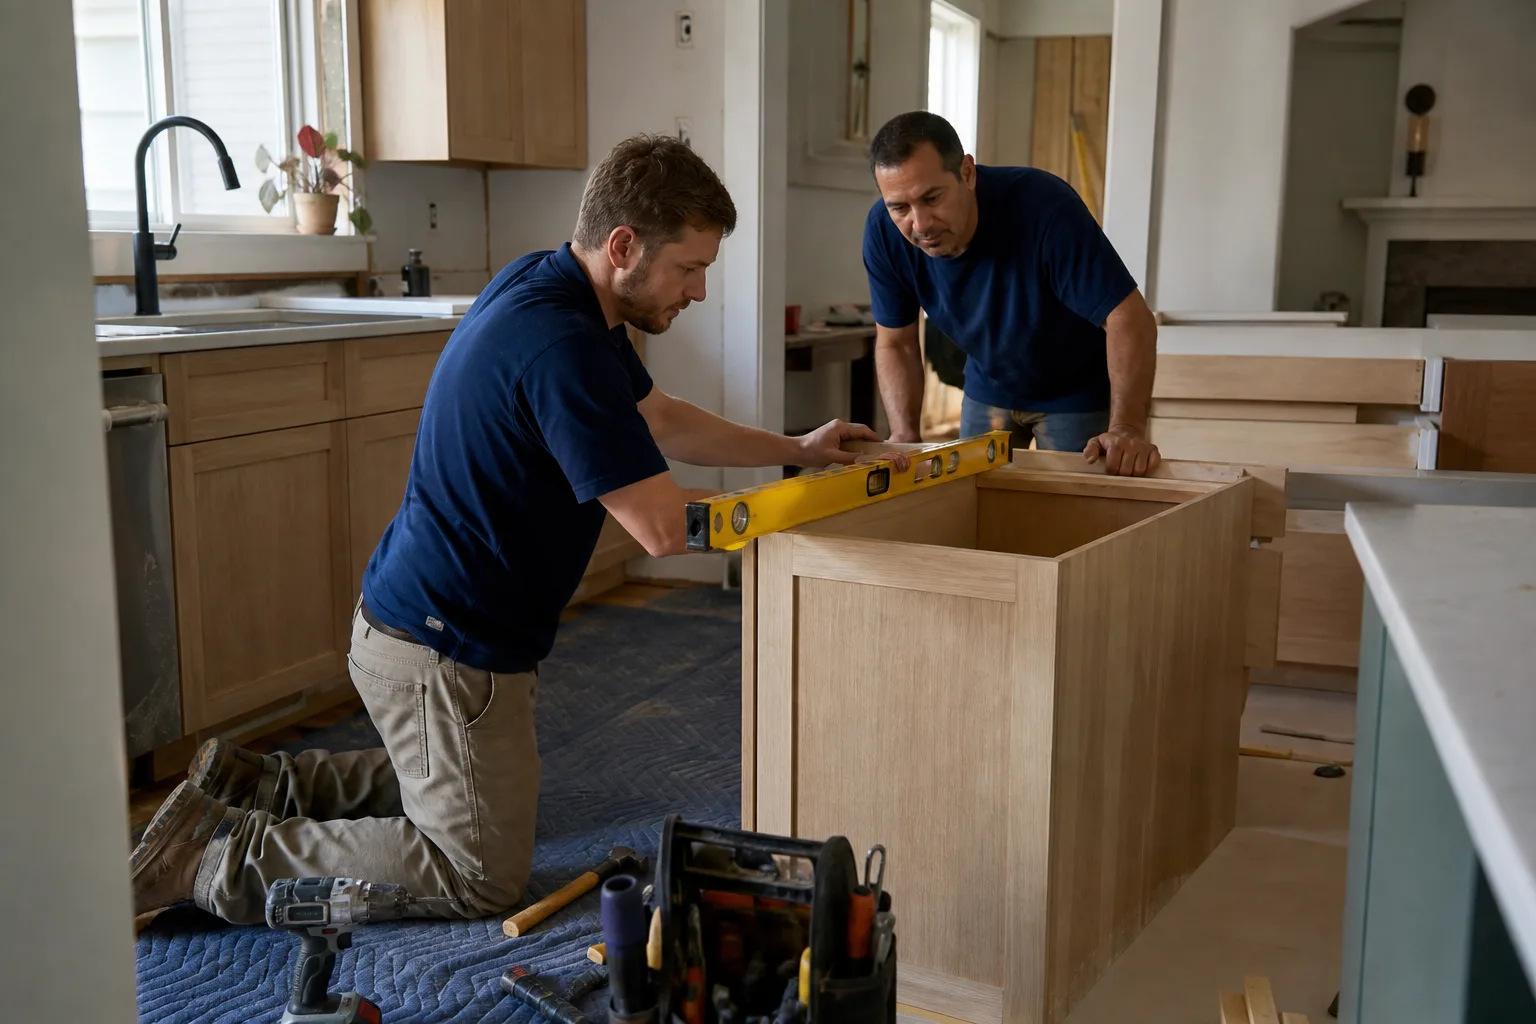
What moves the range: whether the walls need reframing and a vapor barrier, whether the electrical service needs upgrading, cabinet brand and door style, countertop material (laminate versus quartz), and whether the floor needs leveling. Our written quote lists the parts, the labor, and the scope, so you can see the number before anyone starts. Under Clause 1 of The Haven Standard, the price is in writing before work begins, and no change proceeds without a signed change order.
DIY or Call Us?
An owner can safely inspect and photograph: check cabinet doors for square, look behind the counter edge for swelling, test outlets with a plug tester, and note any soft spots in the wall near the sink. What we’d steer you away from: opening the wall to check the vapor barrier, touching the electrical panel or any circuit work, and resetting tile on a wall that’s moving. Electrical and moisture work in a converted shed is where DIY calls go wrong, because the failure often isn’t the visible part, it’s the wall behind it.
If you’re seeing two or more of the symptoms above, the budget is better spent on a diagnosis than on repairs. Call us at (844) 834-4248 and we’ll look at what you have, tell you what we found, and put a written number in front of you.
FAQs
Roughly 15 to 25 years for the structural work if moisture was handled correctly at install, but the finish layers go first. In Homestead’s humidity, unprotected cabinet boxes and wood-edge countertops can show swelling within three to five years. The structure lasts; the finishes need care.
Often, yes. If the framing and floor are sound, we can replace cabinets and counters without gutting the structure. Backsplash tile that lifted can be reset if the wall behind it is stabilized first. A full remodel is warranted when the vapor barrier or framing is compromised. Call (844) 834-4248 and we’ll tell you which case you’re in.
A cabinet and counter replacement in a shed kitchen typically runs three to seven working days. A full remodel that includes wall prep, electrical, and plumbing runs two to four weeks, depending on permit timelines in Homestead and material lead times. The schedule is set in the written scope before work starts.
Through our fifty-plus vetted material brands. Cabinets come from lines like KraftMaid and Wellborn, countertops from Cambria, Caesarstone, or Silestone. We measure the shed’s actual dimensions, order to those dimensions, and confirm the spec in writing on your quote. No guessing at nominal sizes.
Yes, when the scope requires it. Electrical upgrades, plumbing changes, and structural work in Homestead typically need permits, and we handle the filing and the inspection. The permit status is listed in the written scope.
We’re Rowan Construction Group Homestead, and we put the number in writing before any work starts, on every trade from Kitchen Remodeling through Home Additions and ADUs. If it isn’t done right, the 365-Day Done Right Promise means we make it right. Free second opinion on any written estimate: bring a competitor’s quote and we’ll review it line by line at no charge. Call (844) 834-4248 to schedule your free estimate.
Written by the team at Rowan Construction Group Homestead, serving Homestead and nearby areas.