Free written scope consultation - allowances, timeline, and change-order rules on paper before a single trade is scheduled
Styles & brands we work with
- Kitchen remodeling
- Bathroom remodeling
- Home additions & ADU
- Roofing
- Windows & doors
- Driveway & pavers
- Fence
See the difference
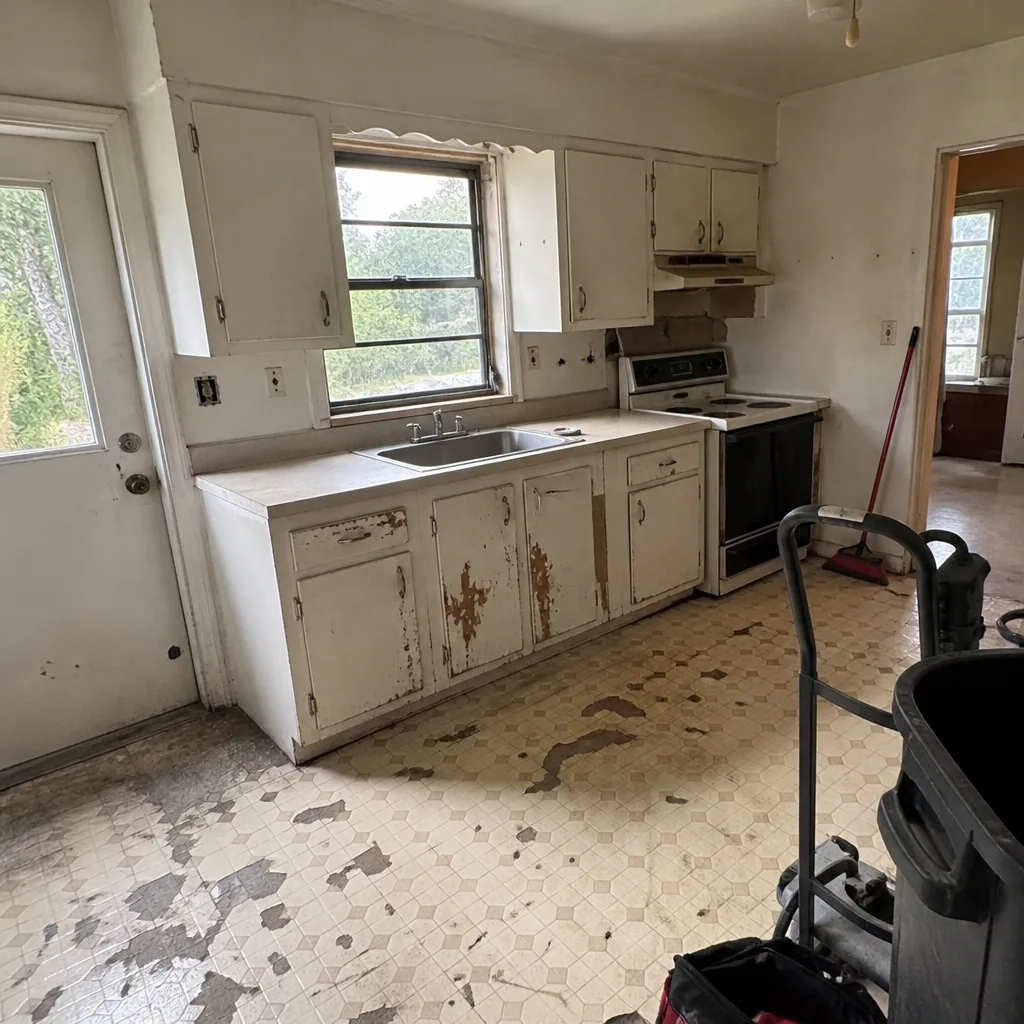 Before
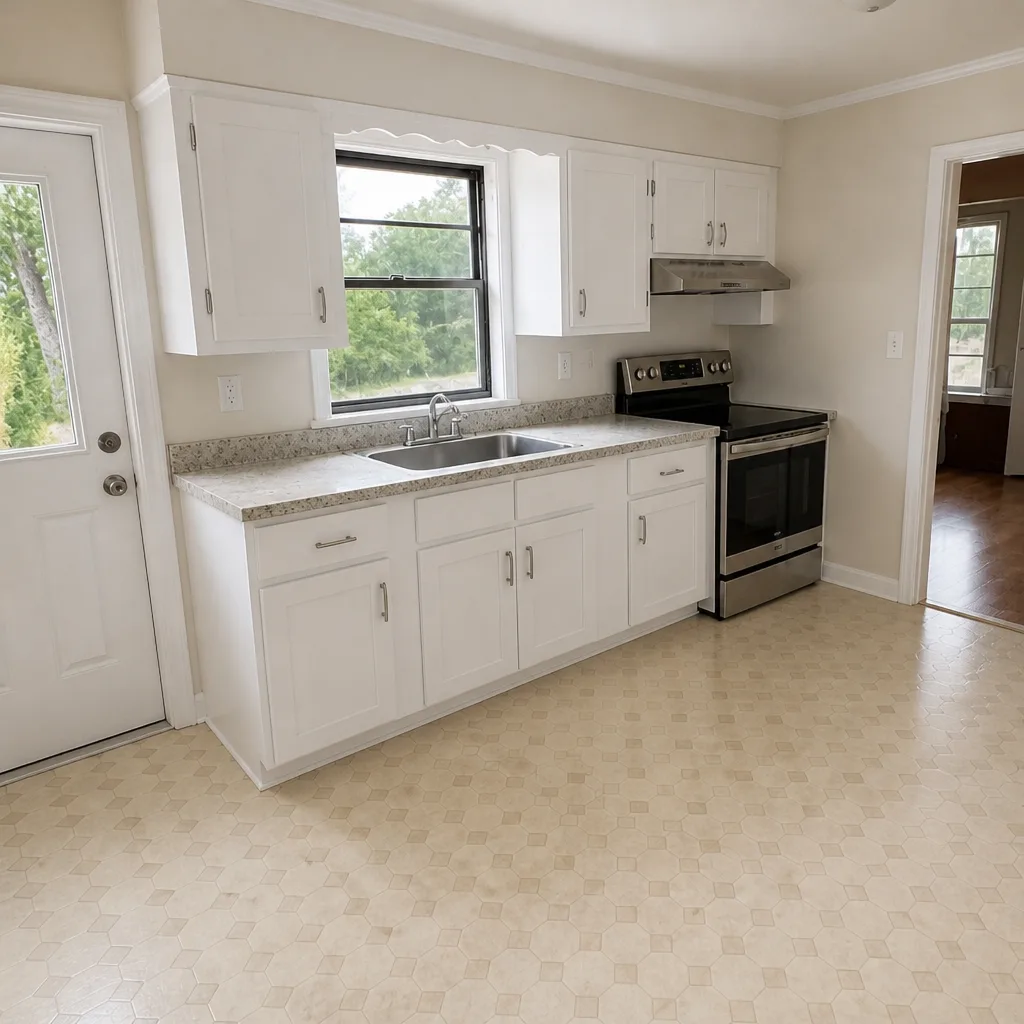 After
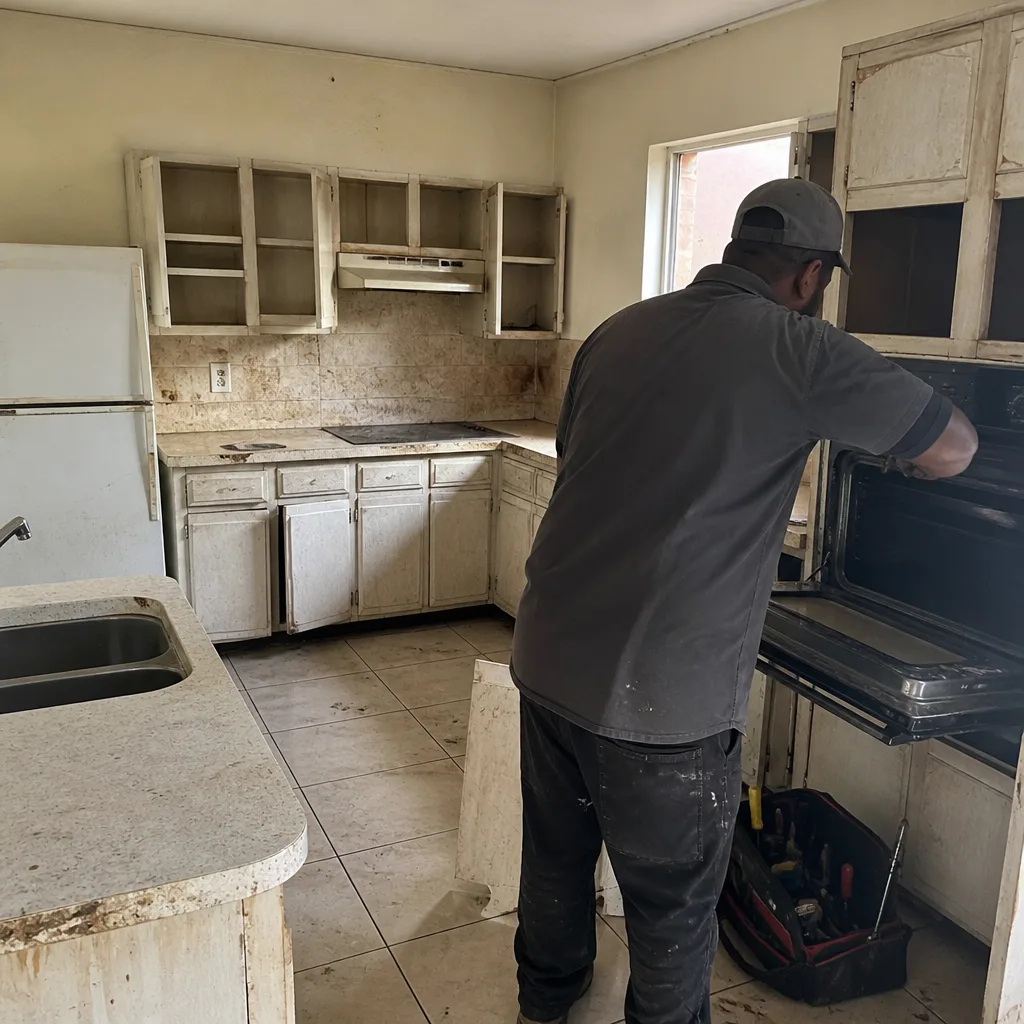 Before
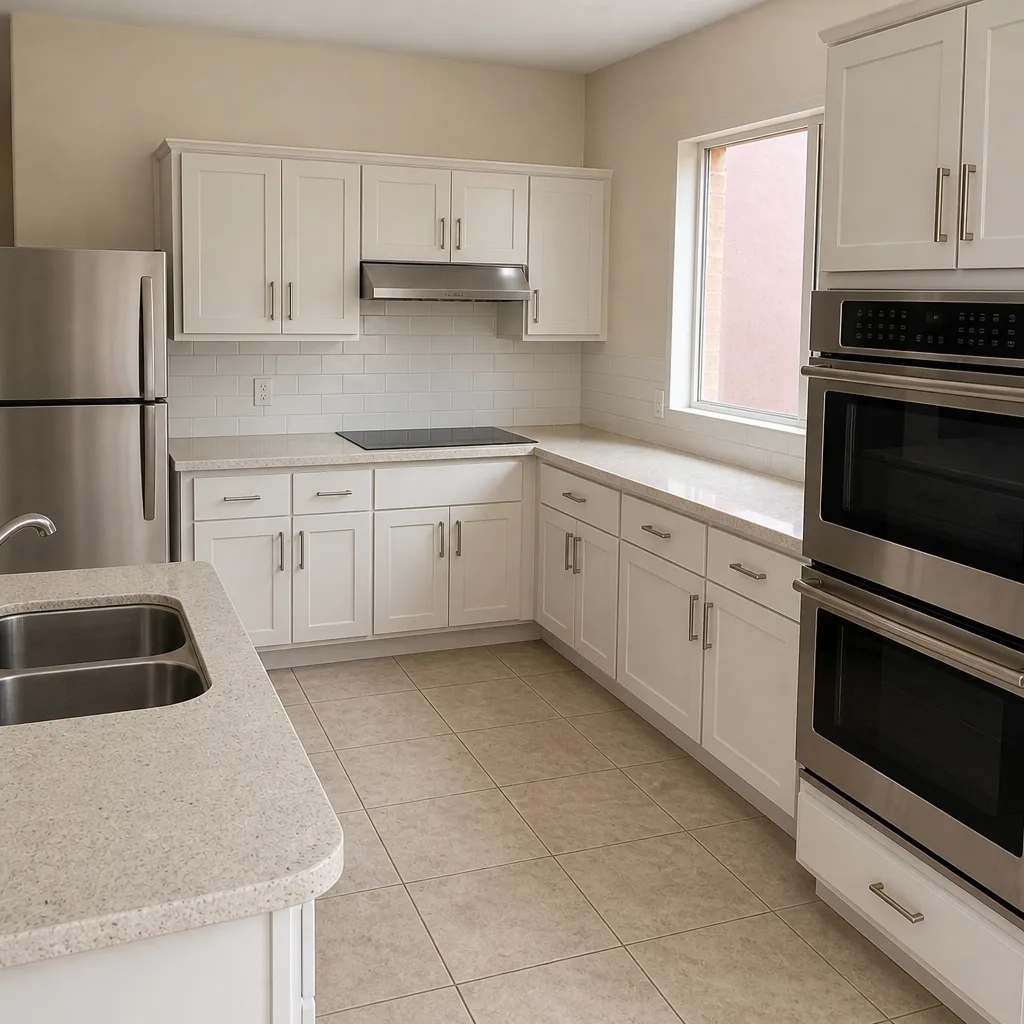 After
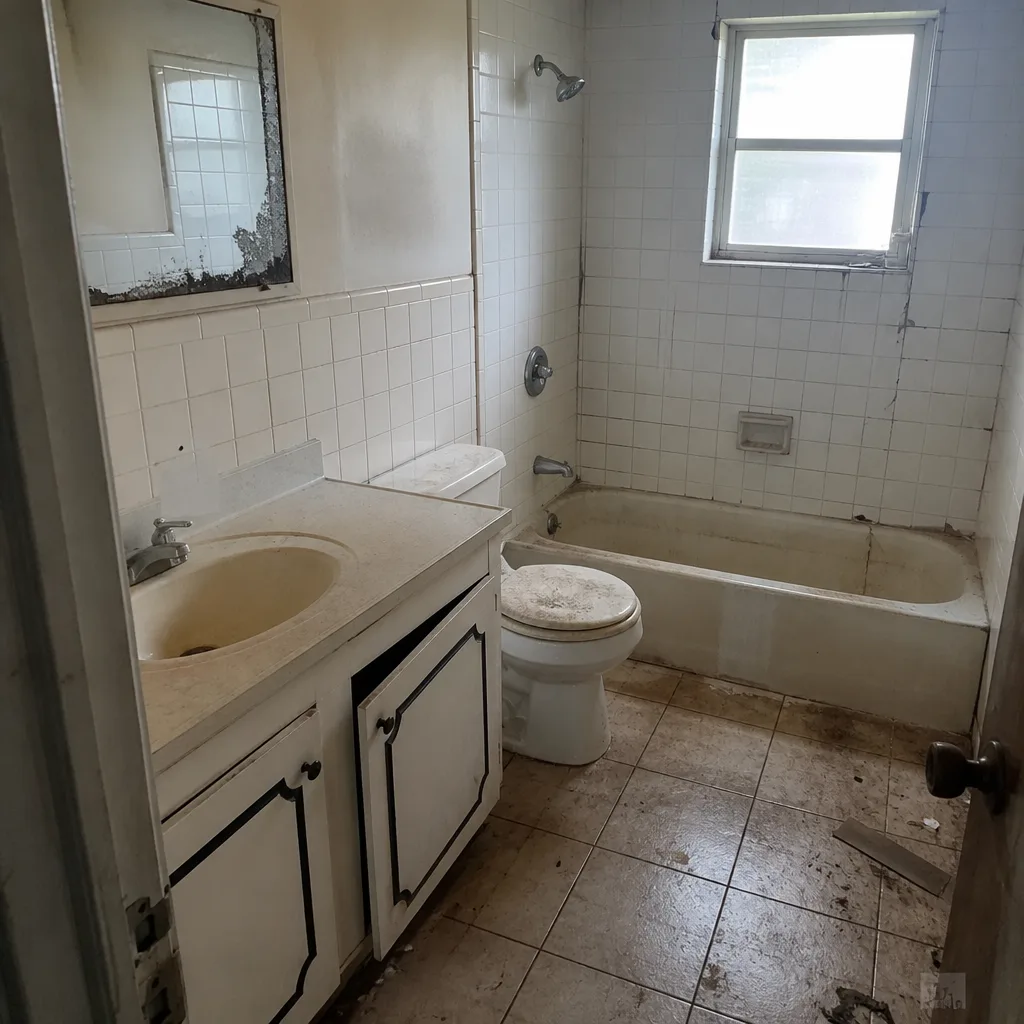 Before
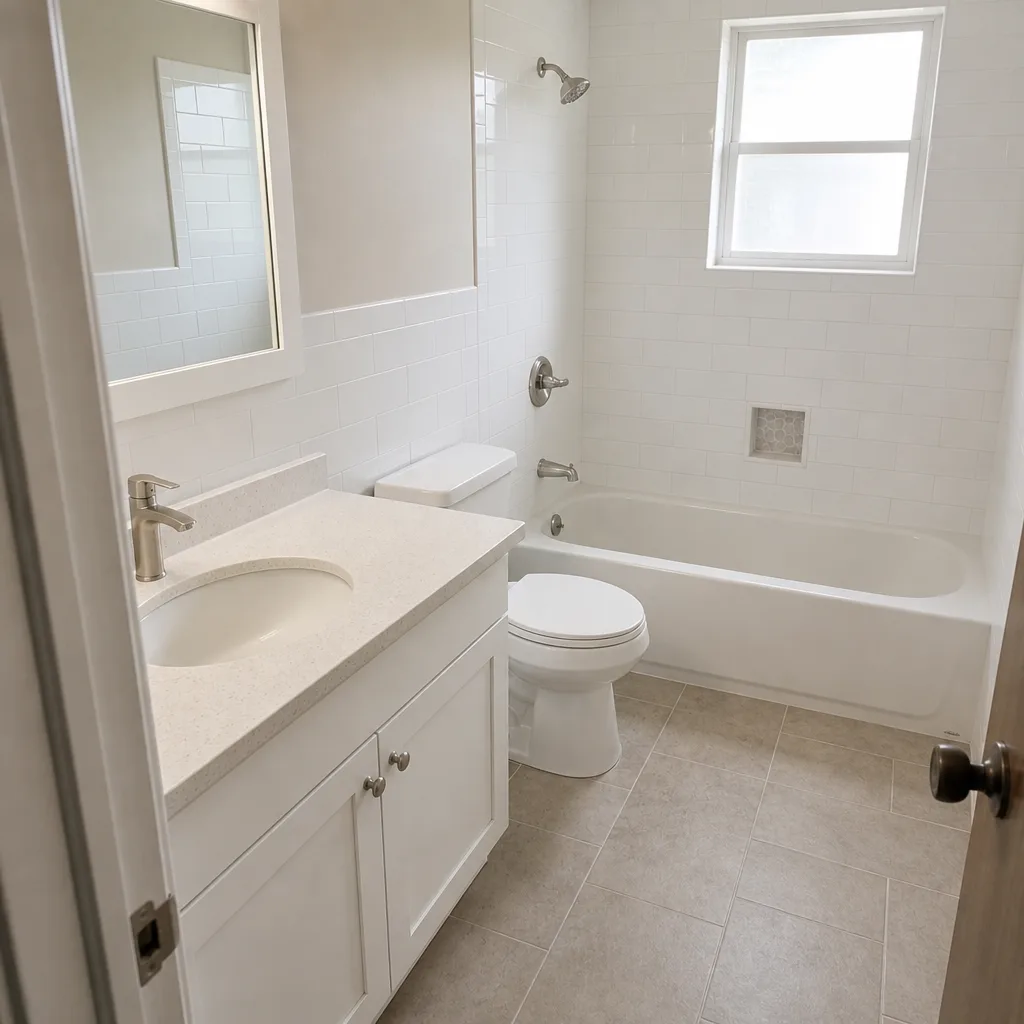 After
Kitchen Design & Layout in Homestead, FL
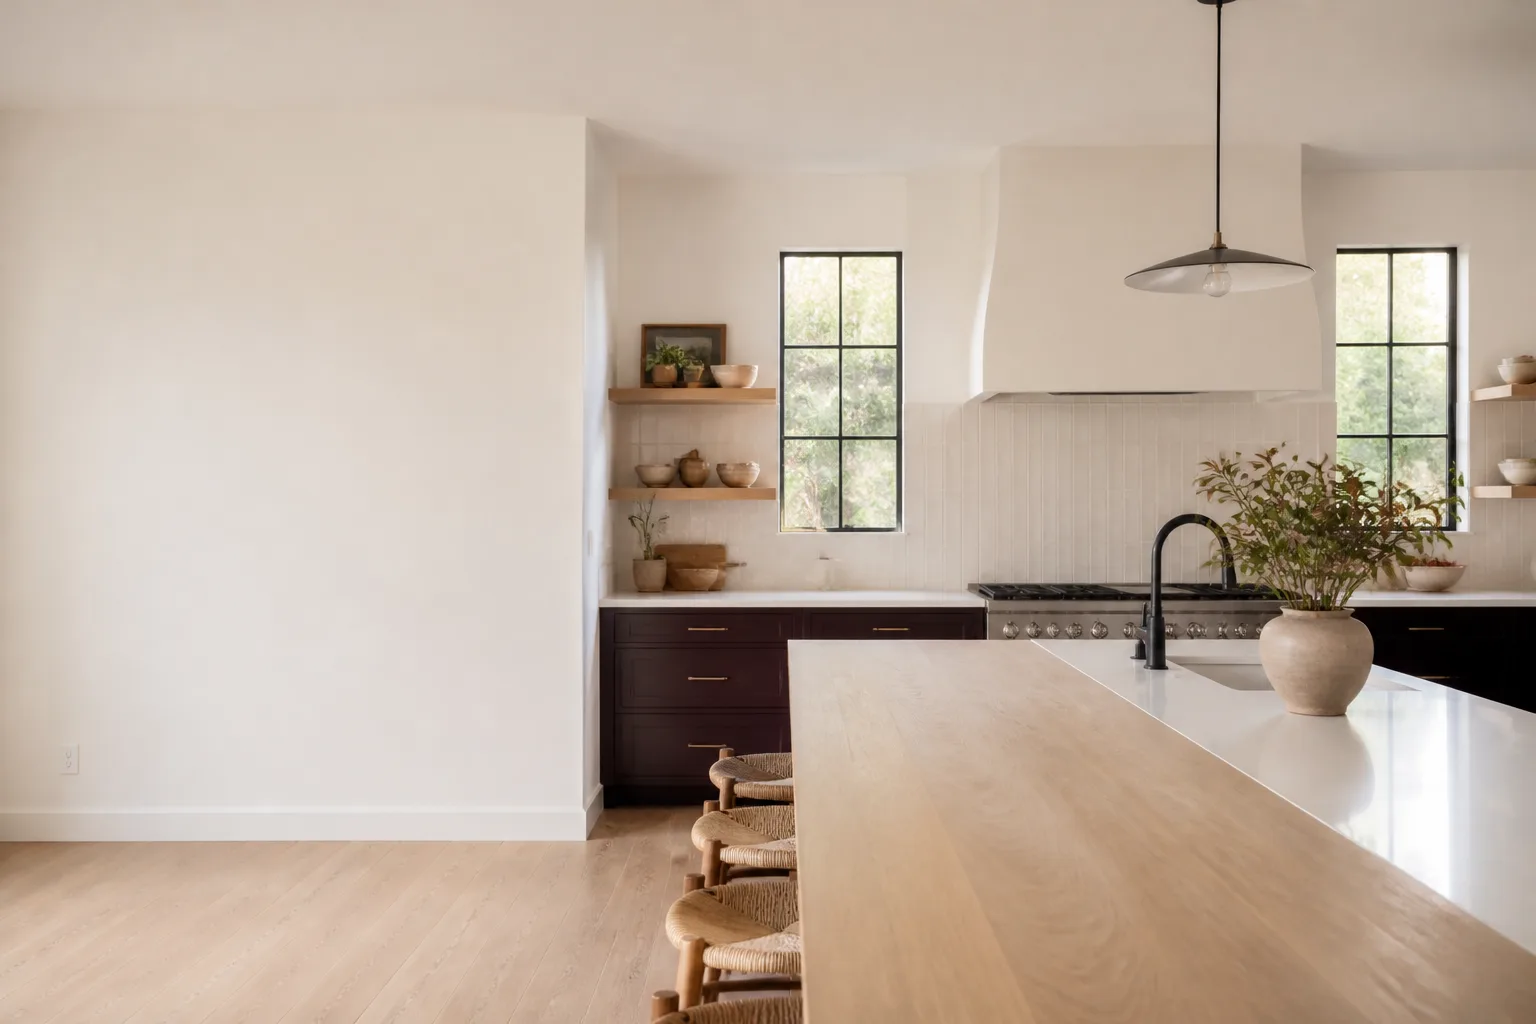
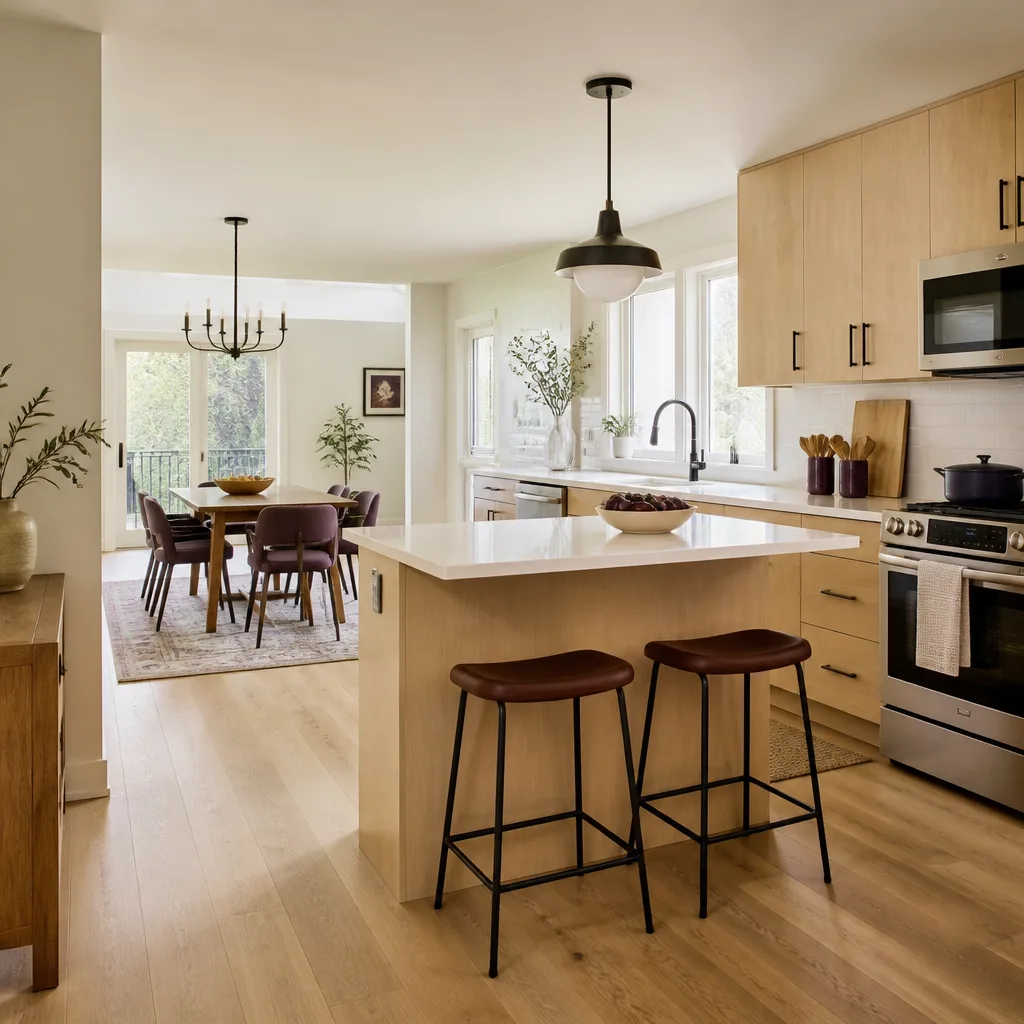
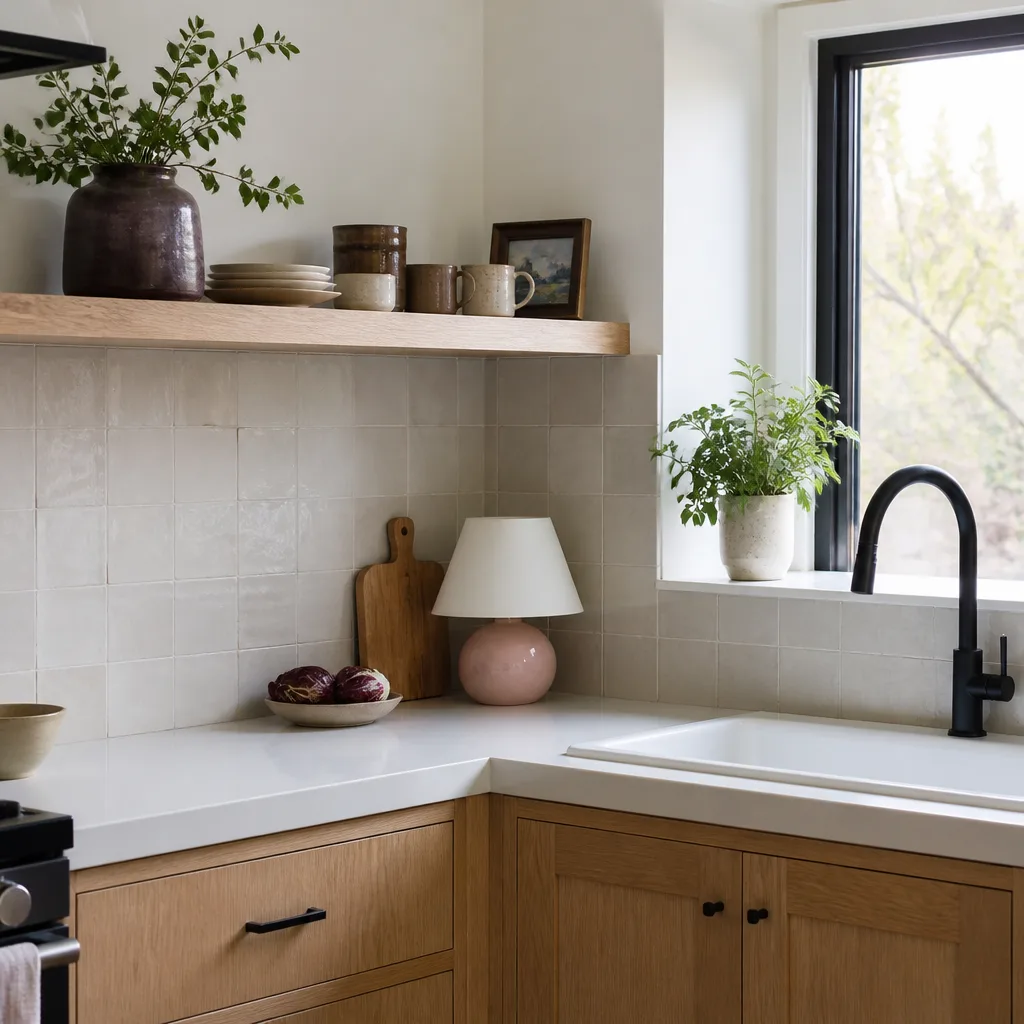
Kitchen design and layout is the planning stage that decides where the sink, range, refrigerator, and work zones sit before a single cabinet is ordered. In Homestead, a full design-and-layout plan for a typical 10×12 kitchen runs $2,400 to $6,800 in design fees, and that number is written down flat before anyone picks up a tool. We do this work as the front half of kitchen remodeling, so the drawing you approve is the drawing the crew builds from, with the price attached to it.
Most Homestead kitchens we walk into were built for a different household. The original 1990s galley that made sense for two people now has to hold a family of five, a coffee station, and a spot for the air fryer. The layout is the problem, and no amount of new cabinet faces fixes a bad triangle. That’s where we start: measure the room, look at what’s behind the walls, and put a plan on paper with a written scope. Call (844) 834-4248 and we’ll set up the first walkthrough.
Key Takeaways
- Design and layout is billed separately from construction, typically $2,400 to $6,800 for a Homestead kitchen in the 100 to 200 square foot range.
- The biggest cost driver is whether walls, plumbing, or the electrical panel have to move – not the cabinet brand.
- We write the flat price and scope before work starts, under Clause 1 of The Haven Standard, and no change order proceeds unsigned.
- Every design visit ends with a documented photo record of what we found behind the walls and under the floor.
When You Need Kitchen Design & Layout
Design isn’t only for a gut remodel. Plenty of Homestead homeowners call us because something specific stopped working and they want a professional eye on the fix before they spend money. Here’s what we hear most.
- The work triangle is broken. The refrigerator door hits the range handle, or the dishwasher blocks the only path to the sink when it’s open. In the tight galley kitchens common in the older Homestead subdivisions off Krome Avenue, this is the number one layout complaint we get.
- You’re adding a household member or a home office. Homestead has a lot of multi-generational homes, and a kitchen that has to feed a household of six needs different zones than one built for two. We plan for where people actually stand, not where the old cabinets happened to be.
- You want an island but the room may not allow it. Code requires a minimum clear walkway around an island, and a lot of Homestead kitchens don’t have the depth. We measure clearance before we promise an island – better to know now than after the cabinet order.
- The plumbing or electrical has to move. Relocating a sink under a window, adding a dedicated circuit for an induction range, or moving the panel feed – these are layout decisions with real permit and cost implications, and they need to be planned, not improvised mid-job.
- You’re remodeling after a storm or water event. When a kitchen comes apart anyway, it’s the one time a full redesign costs almost nothing extra. We plan the rebuild around a better layout instead of putting the old one back.
- You’re selling or refinancing and want the kitchen to appraise well. A documented layout plan with material specs (KraftMaid or Wellborn cabinets, Cambria quartz counters) gives an appraiser something concrete to cite.
Our Kitchen Design & Layout Process
This is the sequence we run for every Homestead design job. It’s built so the customer knows the number before the first box arrives.
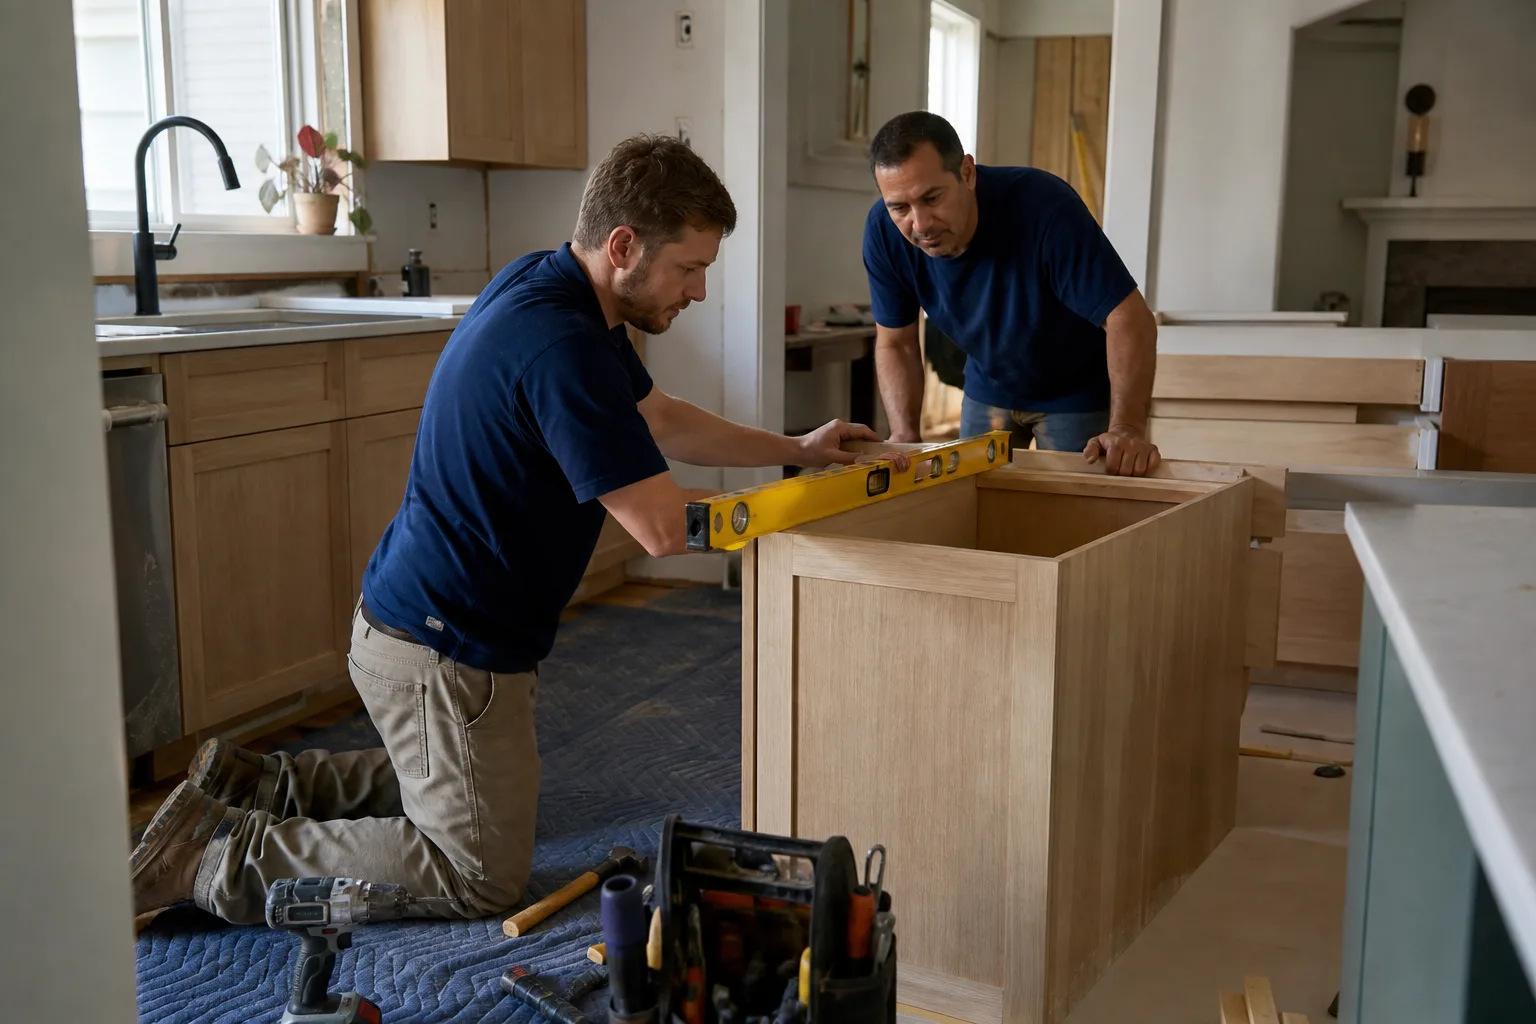
- On-site measure and condition check. We measure the room to the inch, photograph the substrate, note where the plumbing stack and electrical runs sit, and check the panel capacity. That documented photo record goes to you as part of the visit – standard, not an add-on.
- Written scope and flat price. You get the design fee as a flat number with a written scope of what’s included, plus a separate written price for the construction phase. Under Clause 1 of The Haven Standard, the price is written before anyone starts. That means no “call for a quote” – you have the number in hand.
- Layout options and material selections. We lay out two or three working configurations and show you where the trade-offs are: a peninsula versus an island, a range wall versus a galley run. Then we source cabinets and counters from our vetted brands. KraftMaid and Wellborn cover most budgets; Cambria and Caesarstone handle the counter. You pick from real samples, not a catalog photo.
- Permit and code review. Homestead and Miami-Dade County require permits for layout changes that move plumbing, gas, or structural walls, and for electrical work. We pull the permits and confirm the plan meets egress and clearance requirements before construction starts.
- Signed plan, then build. Nobody swings a hammer until you sign the plan and the price. If something changes mid-build – and sometimes a wall hides something – no work proceeds on that change until the change order is signed. That discipline is why our projects finish within a few percent of the agreed number.
- Handoff with documentation. You get the final plan, the photo record of the build, and the written warranty. The 365-Day Done Right Promise covers it: if it isn’t done right, we make it right.
Kitchen Design & Layout Pricing in Homestead
Here’s the honest range. These are design-phase numbers for a Homestead kitchen; construction is quoted separately and always in writing.
| Design & Layout Item | Typical Homestead Range |
|---|---|
| Basic layout plan (same footprint, cabinet/counter spec) | $2,400 – $3,200 |
| Full redesign with one wall or plumbing move | $3,800 – $5,200 |
| Full redesign with multiple moves and panel work | $5,200 – $6,800 |
| 3D rendering package (add-on) | $400 – $900 |
| Permit pulling and code review coordination | Quoted in the construction scope |
What moves the number most is not the cabinet brand. It’s whether walls come down, whether the sink or range relocates, and whether the electrical panel has room for new dedicated circuits – a real constraint in older Homestead homes where the panel is already at capacity. A kitchen that stays in its footprint with new cabinets and counters is the cheapest design to do well. A kitchen that moves the sink under a window and relocates the range to an exterior wall costs more in design time and in construction, and we’ll tell you which one you’re looking at on the first visit.
We offer a free second opinion on any written design estimate. Bring a competitor’s quote and we’ll review it line by line at no charge – no obligation to switch. The written estimate is free, and the number is on the page before anyone starts. For a larger project that includes an addition alongside the kitchen, our home additions in Homestead page covers how the two scopes join up.
FAQs – Kitchen Design & Layout
How much does kitchen design and layout cost in Homestead?
Kitchen design and layout in Homestead typically costs $2,400 to $6,800, depending on whether walls, plumbing, or the electrical panel have to move. A same-footprint plan sits at the low end; a full redesign with multiple moves sits at the high end. Construction is separate and quoted flat in writing. Call (844) 834-4248 for an exact quote – estimates are free.
Can you design the layout and also do the construction?
Yes. We handle design and construction under one written scope, so the plan you sign is the plan the crew builds from. That’s the advantage of using a contractor for both halves: the layout decisions are made with the build cost attached, not handed off to a separate installer. See the full scope on our Kitchen Remodeling page.
Do I need a permit to change my kitchen layout in Homestead?
You need a permit if your layout change moves plumbing, gas lines, or a structural wall, or includes new electrical work – which is most layout changes. A cosmetic refresh that keeps everything in place often doesn’t. We check the requirement on the first visit and pull the permits in the construction scope, so there’s no surprise later.
How long does kitchen design and layout take?
Most Homestead design plans are done in two to four weeks from the first walkthrough, depending on how many layout revisions you want and how fast material selections get made. Permitting can add another two to four weeks on layout changes that require it. The design fee and the timeline are both in writing before we start.
Can you come today?
We answer calls 24/7 with a live person, so you’ll get a real human on the line whenever you dial. Same-day walkthroughs depend on schedule and location; call (844) 834-4248 and we’ll find the soonest slot. Estimates are free.
If your Homestead kitchen needs a better plan before you buy a single cabinet, call (844) 834-4248 for a free, written estimate. We’ll measure the room, document what’s behind the walls, and put the layout and the price on paper before anyone starts. That’s the whole job.
Written by the team at Rowan Construction Group Homestead, serving Homestead.