Free written scope consultation - allowances, timeline, and change-order rules on paper before a single trade is scheduled
Styles & brands we work with
- Kitchen remodeling
- Bathroom remodeling
- Home additions & ADU
- Roofing
- Windows & doors
- Driveway & pavers
- Fence
See the difference
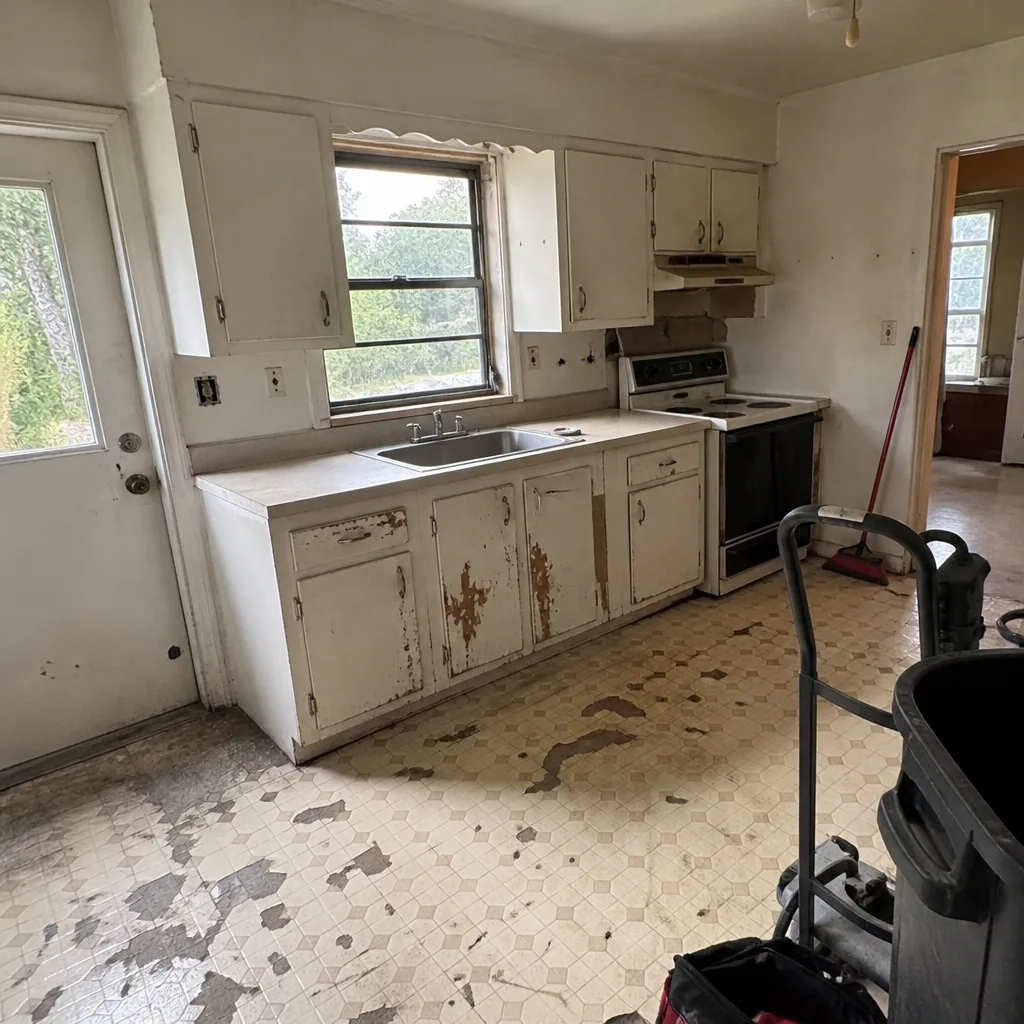 Before
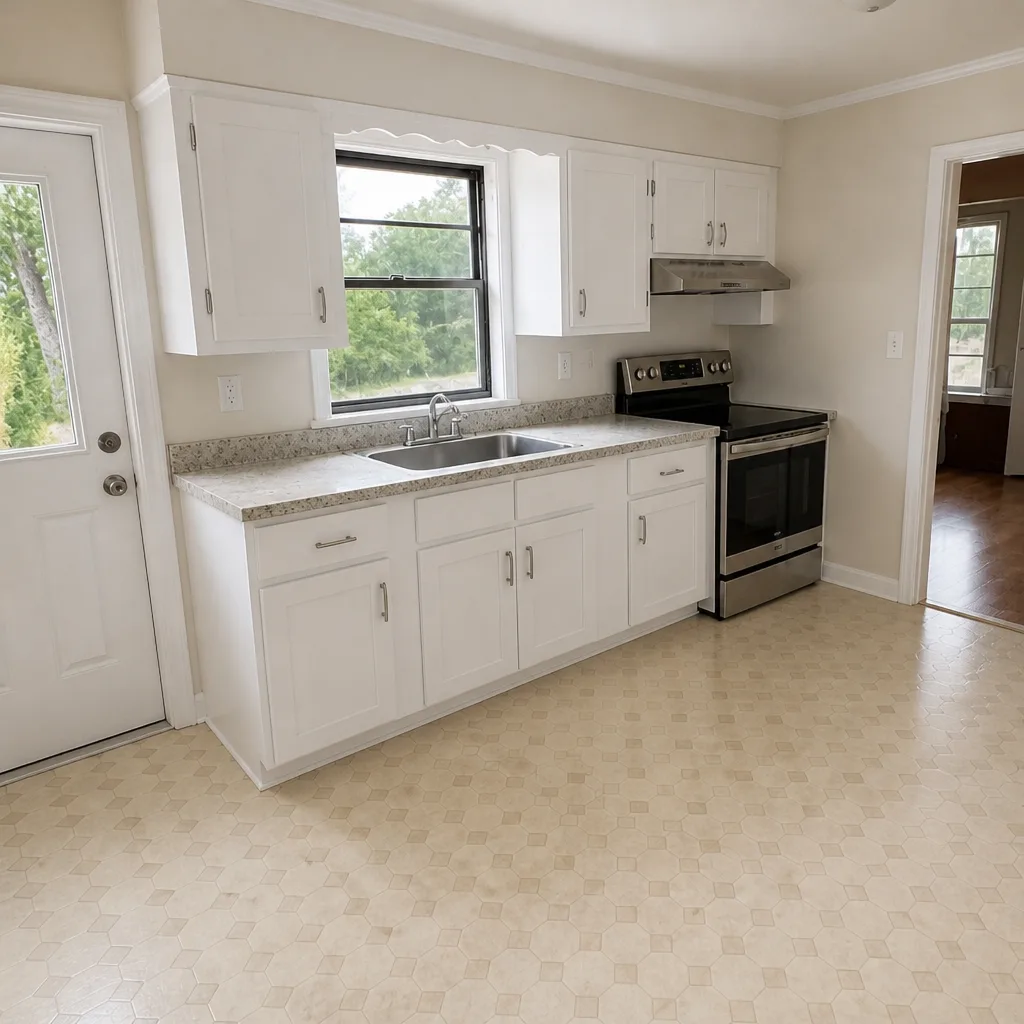 After
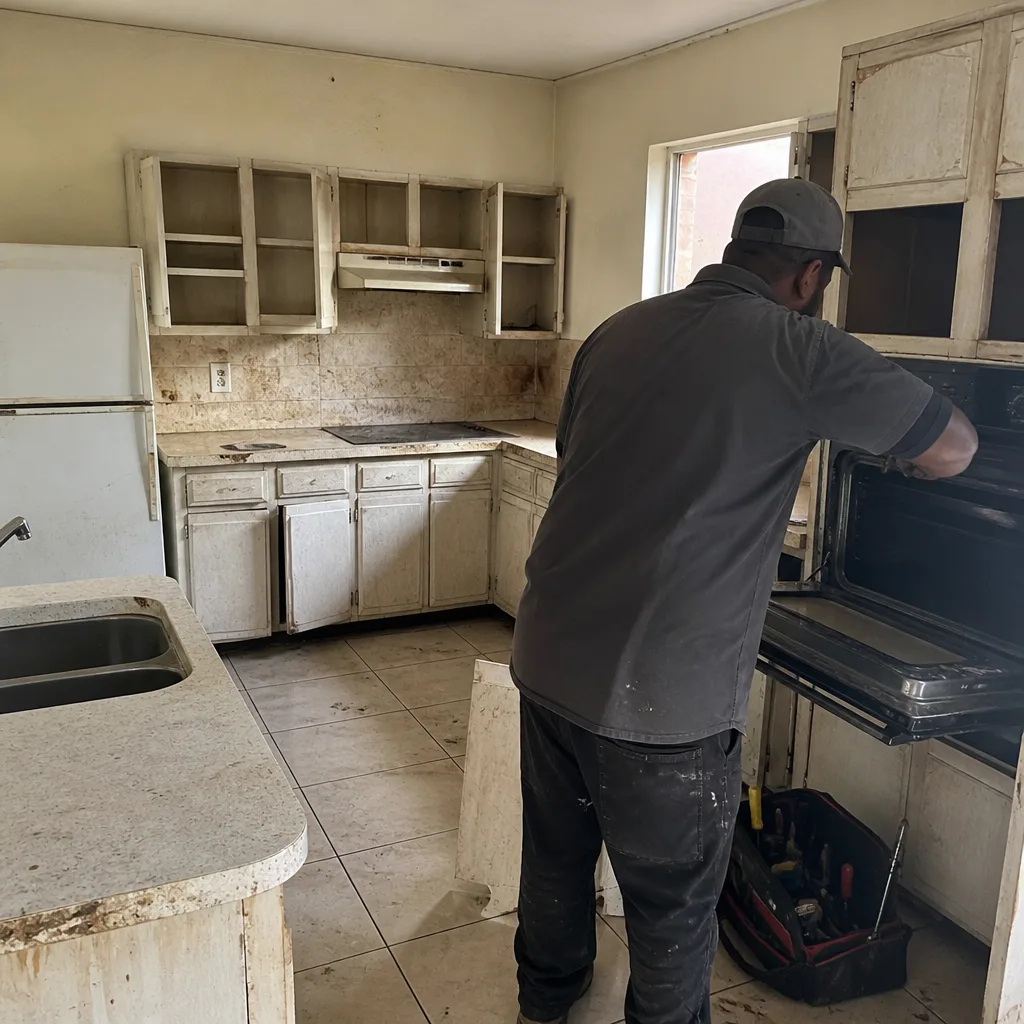 Before
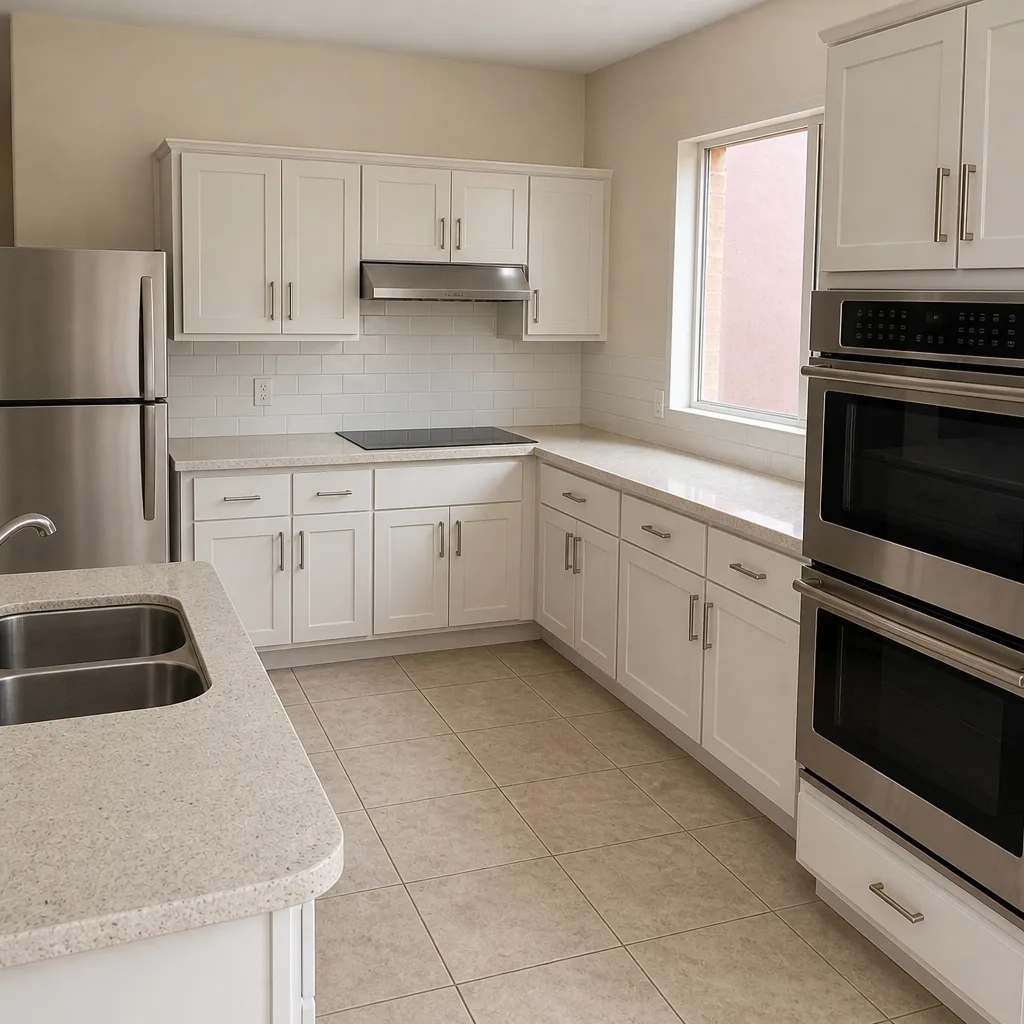 After
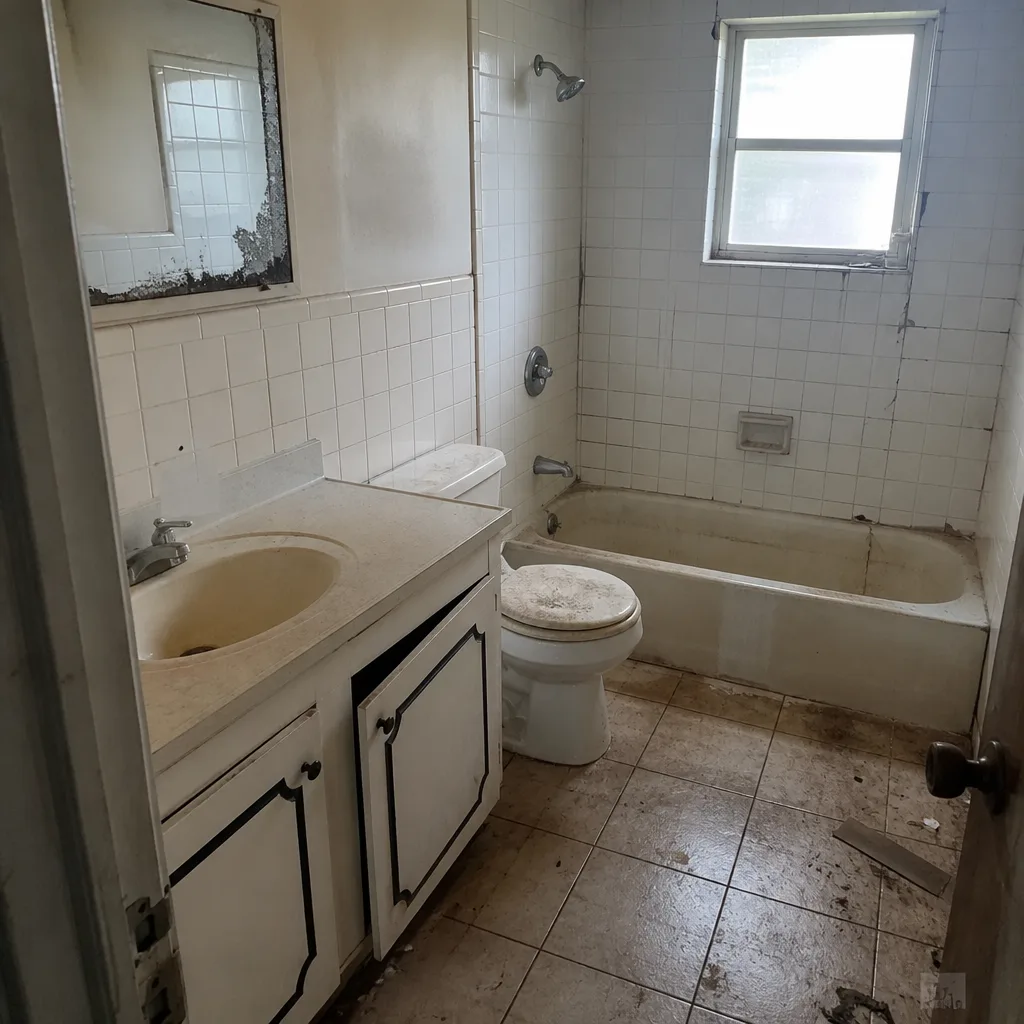 Before
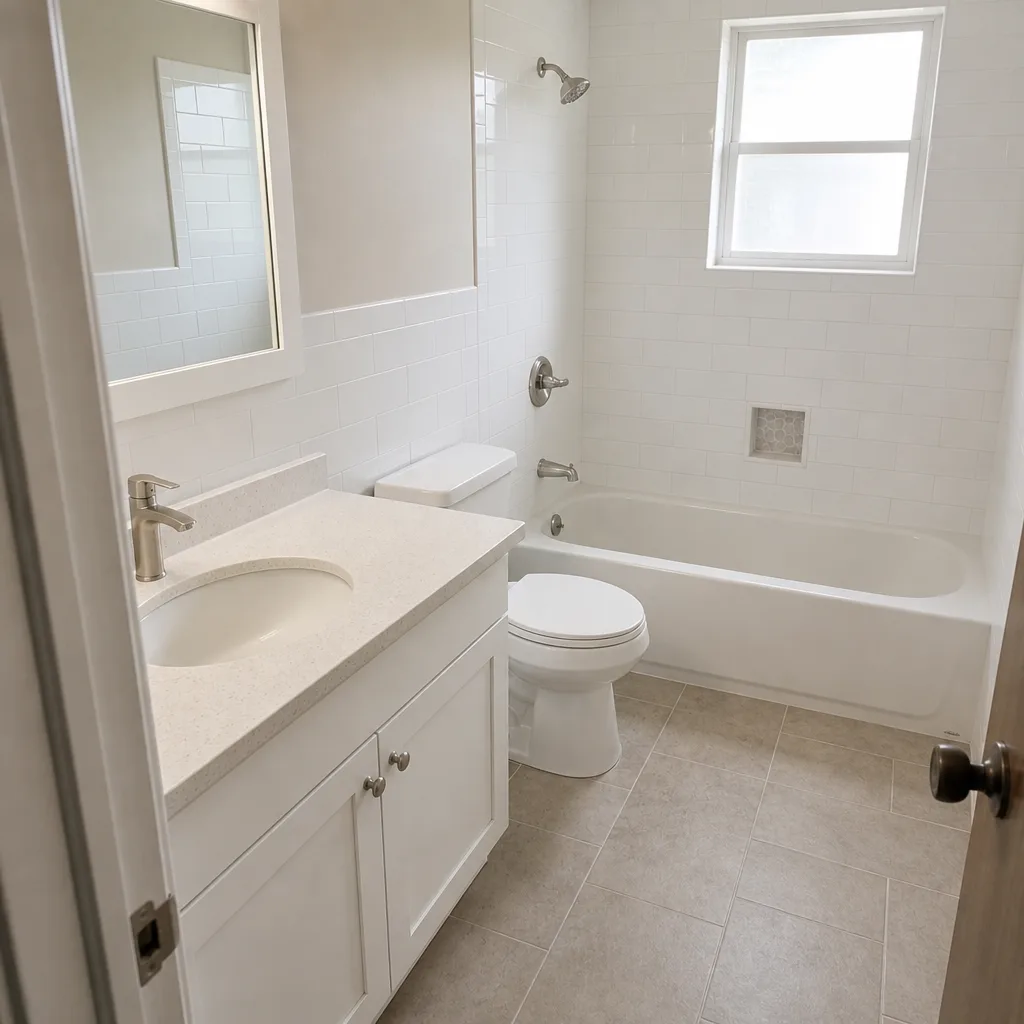 After
Do You Need a Permit for a Home Addition in Homestead, FL? Yes, and Here’s Exactly What Miami-Dade Will Ask For
Yes. Any home addition in Homestead over 50 square feet requires a building permit from Miami-Dade County, and the application must include a signed-and-sealed structural engineering set, not just a floor plan. This is the detail most national permit guides skip, because most of the country isn’t in the High-Velocity Hurricane Zone. If you’re planning an addition in Homestead, the permit path runs through wind-load calculations, impact-rated openings, and a plan review that currently takes 15-30 business days for residential work. Call Rowan Construction Group Homestead at (844) 834-4248 and we’ll walk you through what your specific project will require.
Why the Permit Question Is Different in Homestead Than Anywhere Else
Homestead sits inside Miami-Dade’s High-Velocity Hurricane Zone, or HVHZ. That designation means every permitted addition must meet the Florida Building Code 2023 wind-load tables in Chapter 16, which are stricter than the state baseline. Your addition’s roof-to-wall connections, glazing, and structural tie-downs all get calculated against those tables, and those calculations have to appear on engineer-stamped drawings that go in with the permit application.
The local housing stock makes this more complicated, not less. Homestead has a large share of 1970s-80s ranch homes that were rebuilt or retrofitted after Hurricane Andrew in 1992, sitting next to fast-built 2000s-2020s subdivisions and a growing townhome stock. On the older houses, Andrew-era repairs sometimes happened without permits. When you pull a permit for a new addition, the county’s threshold inspection can expose those repairs on the existing slab or roof deck, and they need remediation before the addition moves forward. That cost belongs in your budget from day one, not discovered at inspection.
What Goes in the Permit Application
A complete submittal for a residential addition in Homestead typically includes:
- Signed-and-sealed structural drawings from a Florida-licensed engineer, showing wind-load calculations per FBC 2023 Chapter 16
- Architectural floor plan and elevations showing dimensions, room layout, and connection to the existing structure
- Product approval numbers for every impact-rated window and door, matched to Miami-Dade Notice of Acceptance (NOA) records
- Site plan showing setbacks, easements, and lot coverage against zoning limits
- Energy code compliance documentation for the new conditioned space
- Notice of Commencement filed before work begins
The impact-rated openings point is where homeowners get surprised. On a permitted addition in Miami-Dade, impact-rated windows and doors are mandatory on the new walls, not an optional upgrade. The inspector checks them by product approval number, not by appearance. At Rowan Construction Group Homestead, we specify brands like PGT and CGI on additions because they carry Miami-Dade NOA numbers the inspector can verify on the spot. If your builder can’t produce the NOA document for a product, that product doesn’t belong on the permit.
What a Permitted Addition Actually Costs in Homestead
Home additions in Homestead run $45,000-$130,000 for a typical 300-600 square-foot addition, and that range includes the hard costs the permit path adds. Here’s how the line items break down:
| Line item | Typical cost |
|---|---|
| Permit fees (Miami-Dade building, impact, and inspection) | $1,200-$3,500 |
| Structural engineering drawings (signed and sealed) | $1,800-$4,500 |
| Impact-rated windows and doors (per opening) | $800-$3,500 |
| Plan review timeline (residential) | 15-30 business days |
| Threshold inspection and any Andrew-era remediation | Varies by discovery |
| Construction cost of the addition itself | $40,000-$120,000 |
The engineering set isn’t a formality you can slip past. Without it, the submittal is incomplete and sits in the queue. Our written price on an addition covers the permit fee, the engineer-drawing cost, and the plan review timeline in the contract, so the number on the signed page reflects the full permitted path, not an aspirational start date. Under Clause 1 of The Haven Standard, the price is written before anyone starts, and the written scope names every line.
One more Homestead-specific item: salt air from Biscayne Bay accelerates corrosion of fasteners and ties, and intense UV degrades stucco and roofing on older sections. When we tie a new addition into existing walls, we inspect the condition of the substrate and the tie-downs first, then explain in one line what that means for your budget. If a new addition is part of a larger plan, our guide on Home Additions & ADU covers the ADU path separately, which runs $90,000-$220,000 and adds its own county review steps.
Common Local Scenarios We See on Additions
An Andrew-era house with an unpermitted enclosed garage. The previous garage conversion was done without a permit in the early 2000s. When we pull an addition permit, the threshold inspection flags the conversion. The homeowner has to permit the conversion retroactively before the addition can proceed. We build that into the scope from day one.
A 2010s CBS block-and-stucco subdivision home with a clean permit history. The permit path is straightforward here. The engineering set still has to show wind-load compliance, but the threshold inspection turns up nothing, and the timeline runs closer to the 15-day end of the plan-review window.
A salt-air home near the Redland edge with corroded roof-to-wall straps. The straps look fine until the inspector pulls the soffit. The addition can’t proceed until the straps meet current wind-load. That’s a fasteners and ties remediation cost that belongs in the first estimate.
An impact-window upgrade scheduled alongside the addition. Many Homestead homeowners pair an addition with a wind-mitigation upgrade, because the inspector is already on site and the NOA documentation is already in hand. When you’re adding a new wing, the wind mitigation inspection on the whole house can shift your insurance premium, and that’s worth factoring into your decision. We also handle the home upgrade work that often travels with an addition, like a window replacement to impact-rated units or a roof replacement on an older section before the new tie-in.
What Happens If You Skip the Permit
An unpermitted addition in Homestead is a title and insurance liability. Miami-Dade code enforcement actively pursues open permits and unpermitted square footage, and most homeowners find the problem at sale or after a hurricane claim denial. A title search will turn up an open permit from 2004, and the buyer’s lender will require it to be closed before closing. The cheapest fix is doing the permit up front. The most expensive is discovering the gap during a sale you didn’t plan to make.
How Rowan Construction Group Homestead Handles the Permit Path
Our technicians have up to 19 years of experience, and every addition we quote runs through the engineering, product-approval, and inspection sequence Homestead requires. Every project gets a flat written price with a written scope and a written warranty before work begins. No change proceeds without a signed change order. If your addition’s scope shifts mid-project (and on older Homestead housing, the threshold inspection can cause that), you see the change in writing, signed, before the crew does anything.
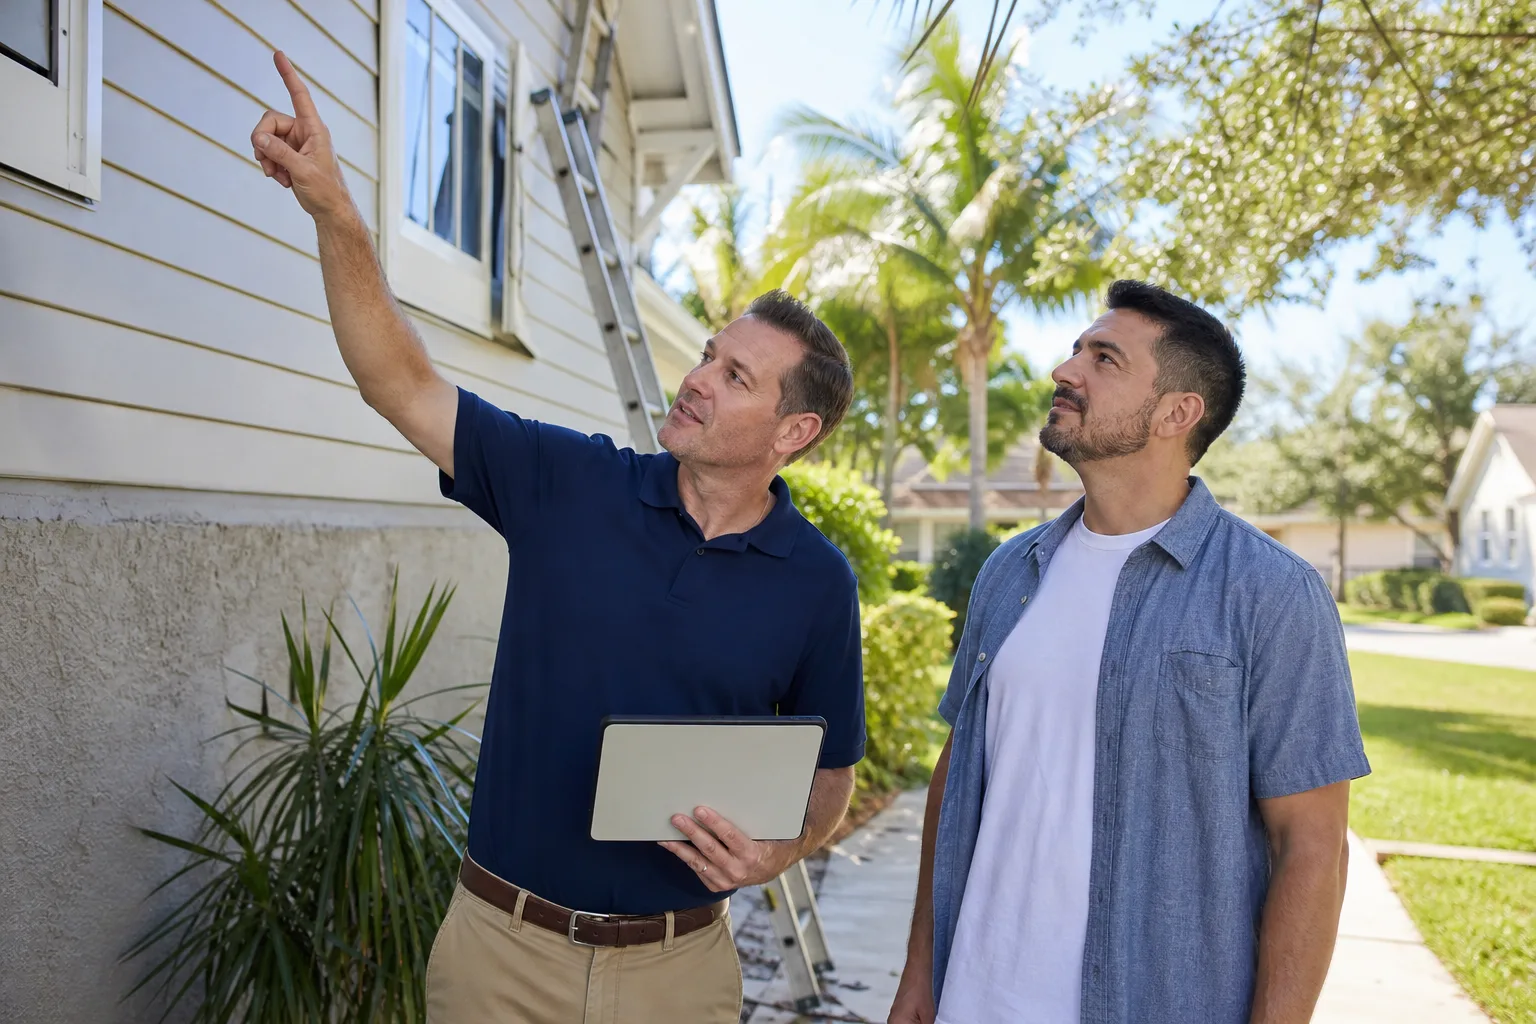
Every visit includes a documented photo record as a standard deliverable – the conditions we found, the tie-downs we verified, the product-approval stickers on the glazing. If you have a written estimate from another contractor, our Free Second Opinion will review it line by line at no charge. Crews are background-checked and uniformed, and a live person answers our line 24/7. The 365-Day Done Right Promise sits behind the work: if it isn’t done right, we make it right.
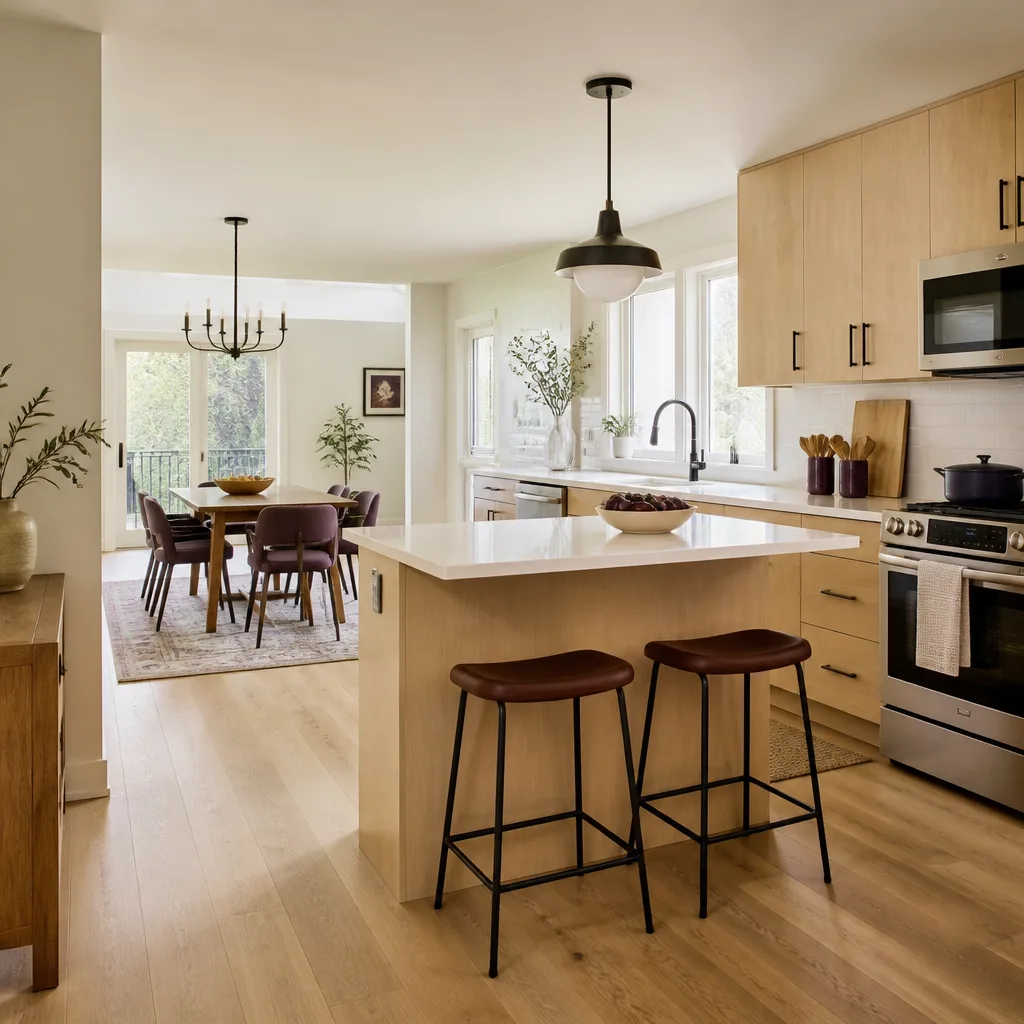
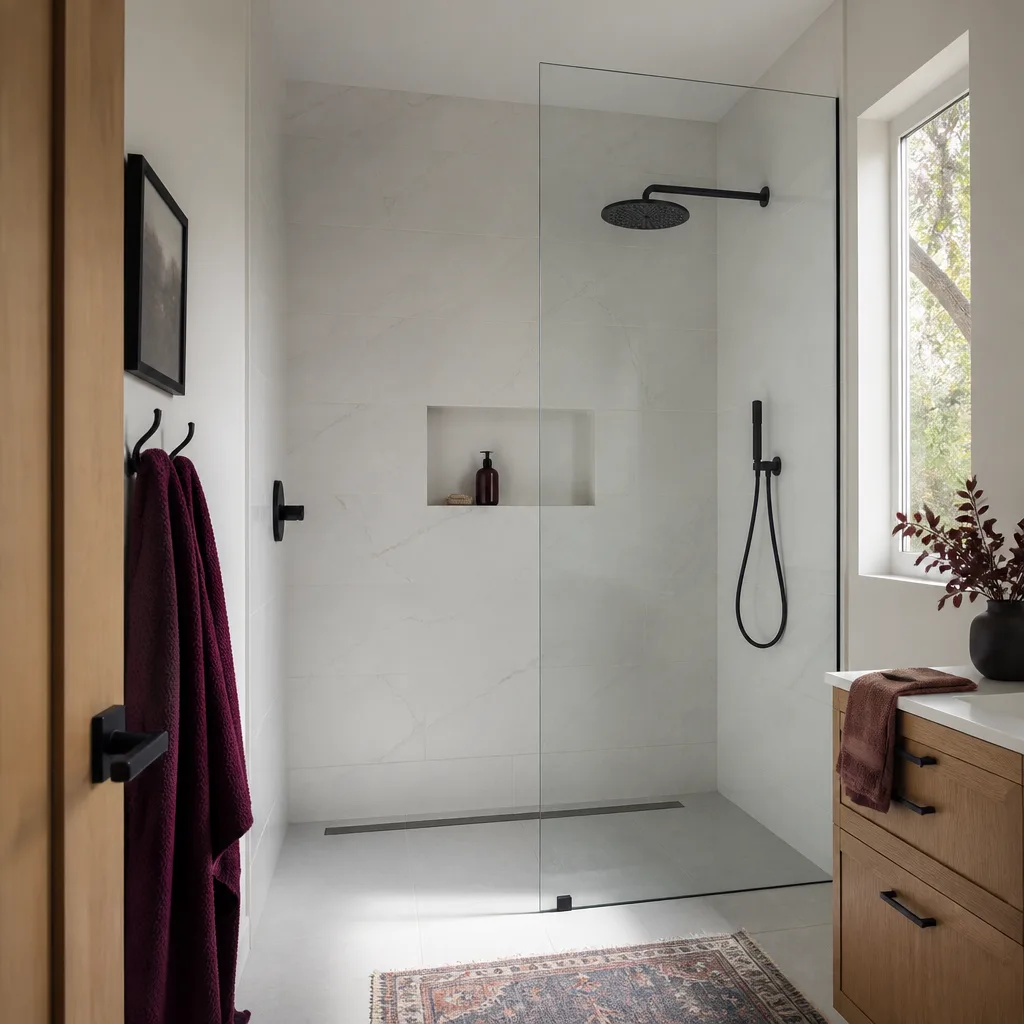
Beyond the addition itself, we run across the trades that touch the permit path – impact glazing through our impact window installation work, structural tie-in through our framing crews, and finish work through our stucco and plaster and drywall teams. If the addition is the start of a larger renovation, our teams also handle kitchen remodeling, bathroom remodeling, and garage conversion work on the same permit review cycle. For homeowners in adjacent markets, we publish the same permit guidance for Hallandale Beach and Lauderhill, where the HVHZ rules match Miami-Dade’s but the plan review timelines run slightly differently.
FAQs
Yes. Miami-Dade County requires a building permit for any addition over 50 square feet, regardless of size, so even a small bump-out needs a signed-and-sealed engineering set and plan review under HVHZ rules. There’s no small-project exemption from the wind-load calculations. Call (844) 834-4248 and we’ll confirm what your specific square footage triggers.
A permitted home addition in Homestead typically runs $45,000-$130,000 for a 300-600 square-foot addition, with permit fees and engineering drawings adding $3,000-$8,000 on top of construction. Impact-rated openings are included in the total, not itemized as an upgrade. That range reflects the full permitted path, including plan review and threshold inspection. Call (844) 834-4248 for a written price on your specific project – estimates are free.
Miami-Dade residential plan review currently runs 15-30 business days, and any resubmittal after a correction notice restarts that clock. Engineering set quality drives the timeline more than anything else. A complete submittal with all NOA product approvals attached clears review faster than one that arrives missing documents. We submit a complete package the first time.
It depends on what the threshold inspection finds. In many Homestead cases, retroactive permitting of an existing addition costs less than a tear-down and rebuild, because the structure itself is sound and only the tie-downs and glazing need remediation. That’s a per-house determination, not a rule. Bring us a competitor’s estimate and we’ll review it line by line at no charge through our Free Second Opinion.
Talk to Us Before You Commit to a Permit Path
If you’d rather have your addition’s permit requirements confirmed before you commit to a builder or a number, Rowan Construction Group Homestead offers a no-pressure assessment across Homestead. We’ll walk the site, tell you what the threshold inspection will likely find, and put a written price in your hands before any tool gets picked up. Call (844) 834-4248 for a free estimate.
Written by the team at Rowan Construction Group Homestead, serving Homestead, FL.