



Free written scope consultation - allowances, timeline, and change-order rules on paper before a single trade is scheduled
Styles & brands we work with
- Kitchen remodeling
- Bathroom remodeling
- Home additions & ADU
- Roofing
- Windows & doors
- Driveway & pavers
- Fence
See the difference
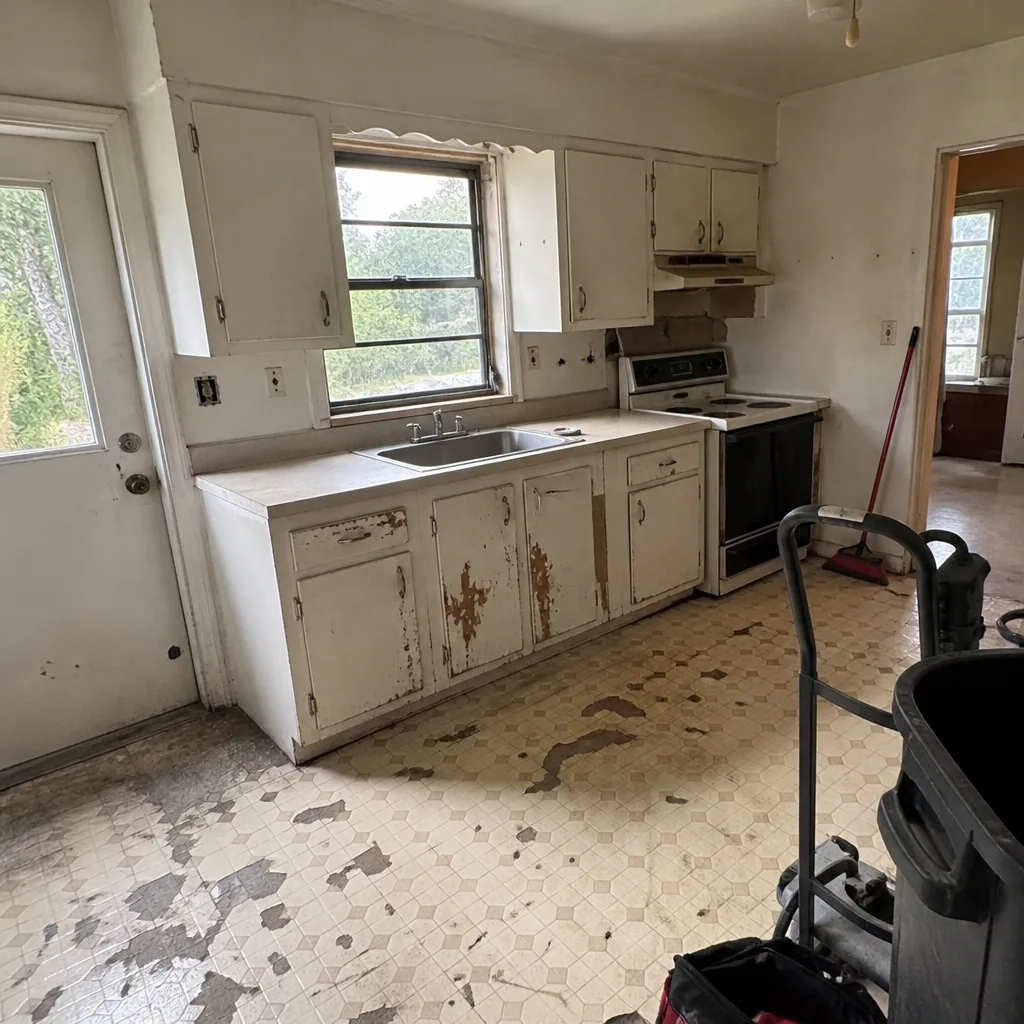 Before
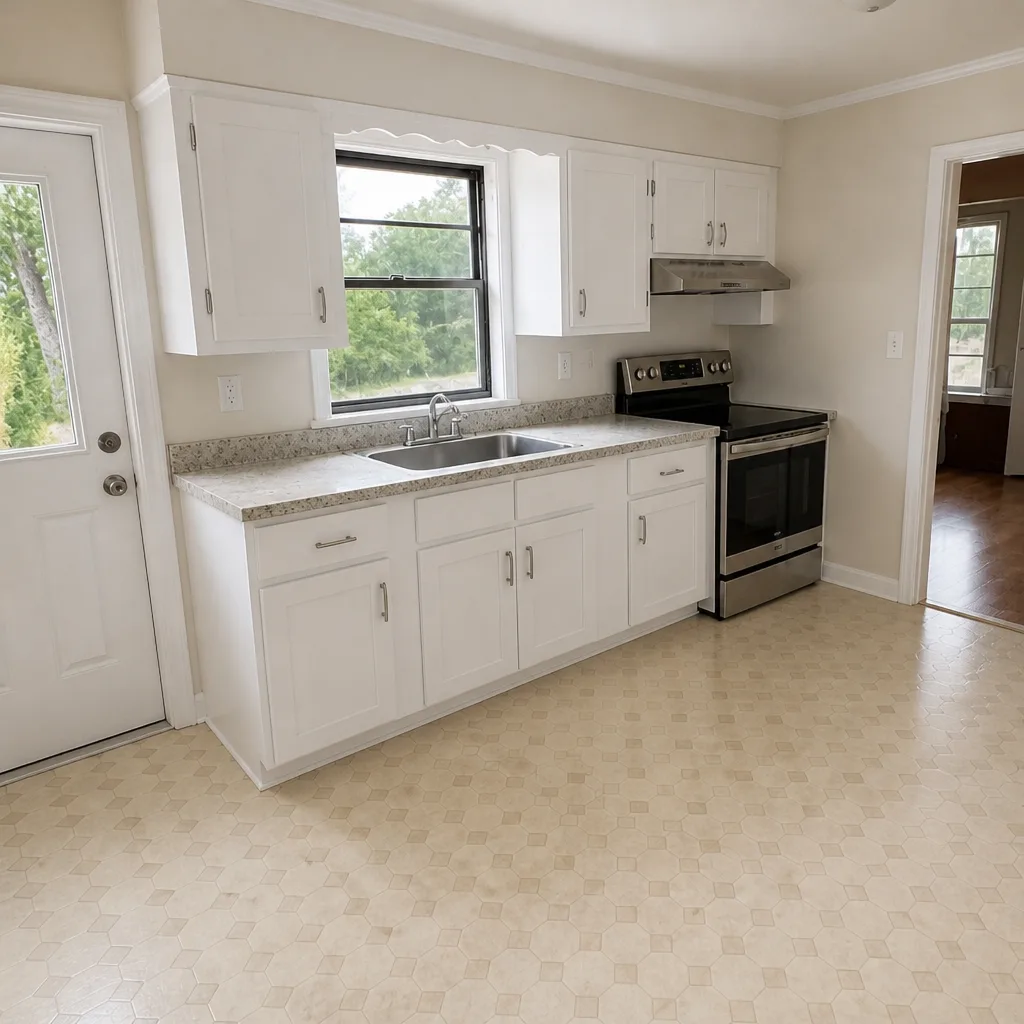 After
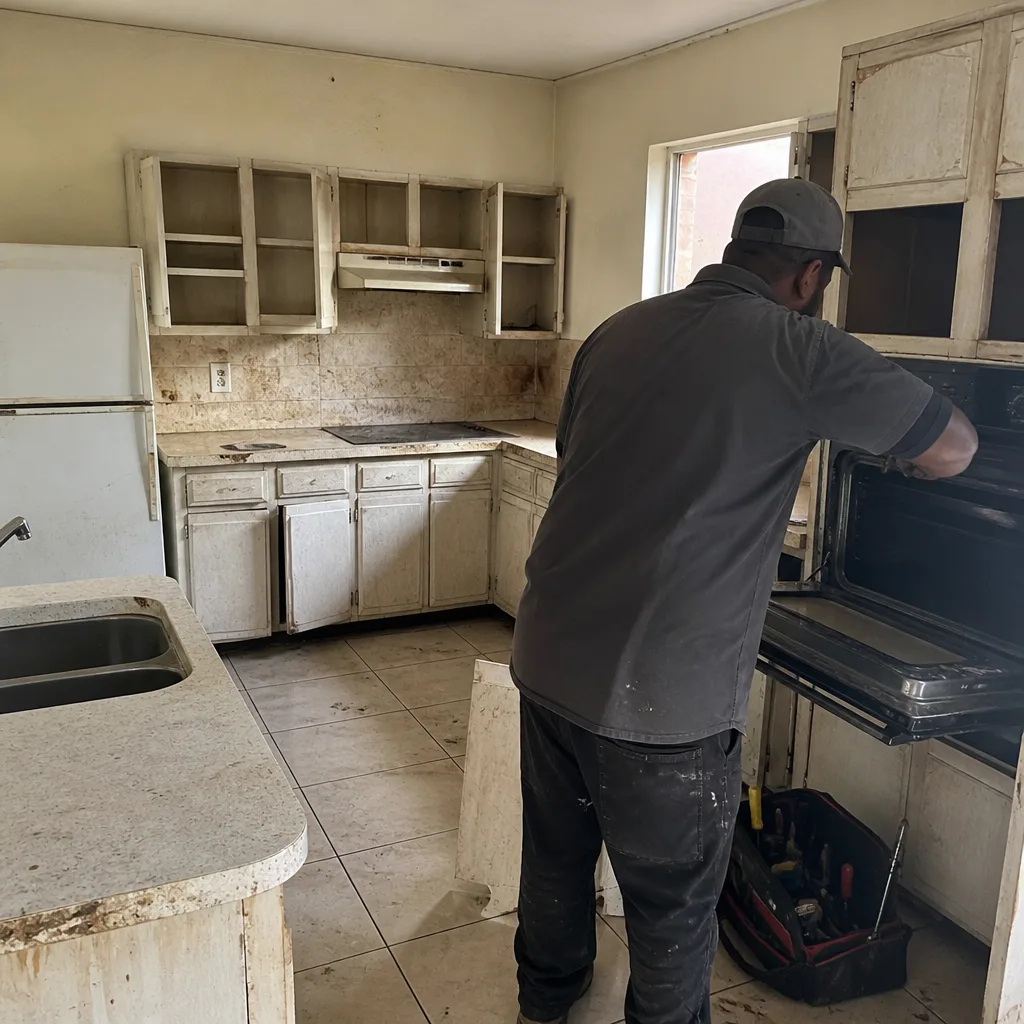 Before
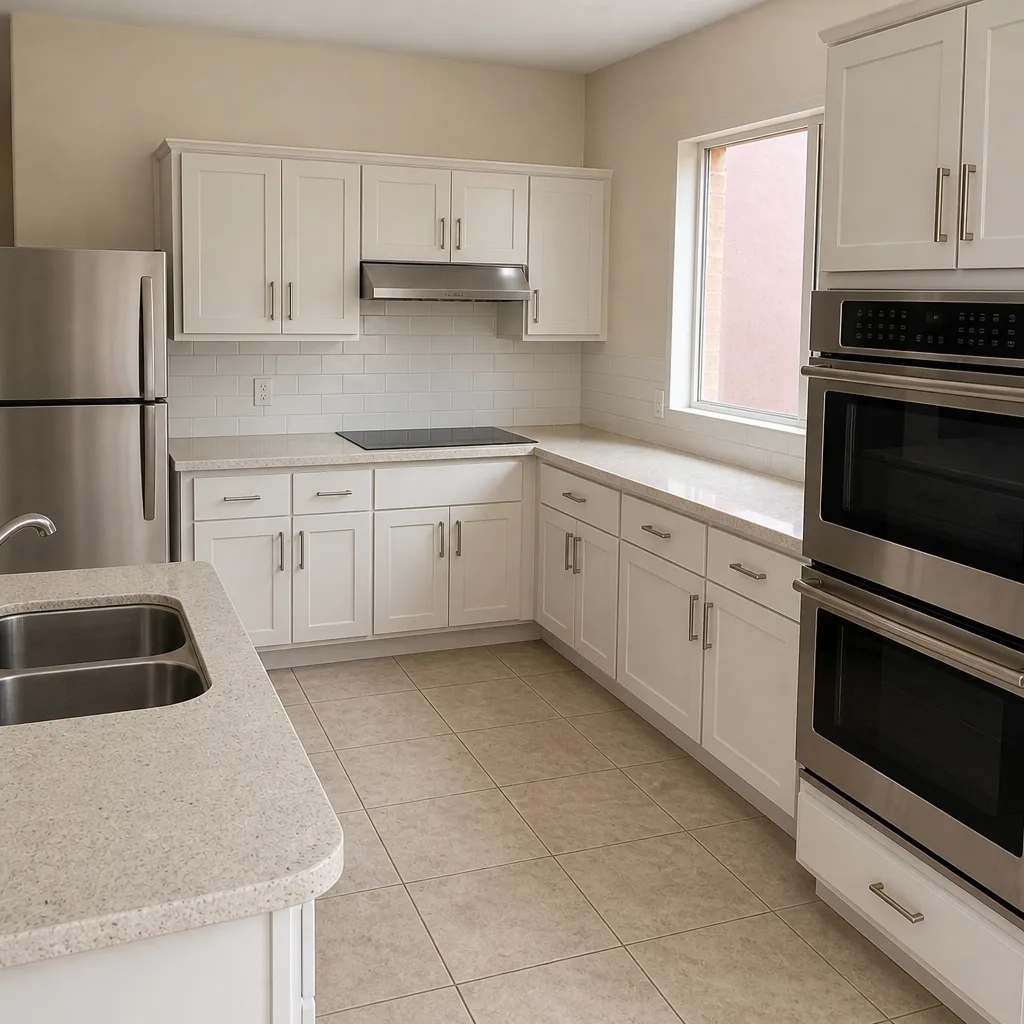 After
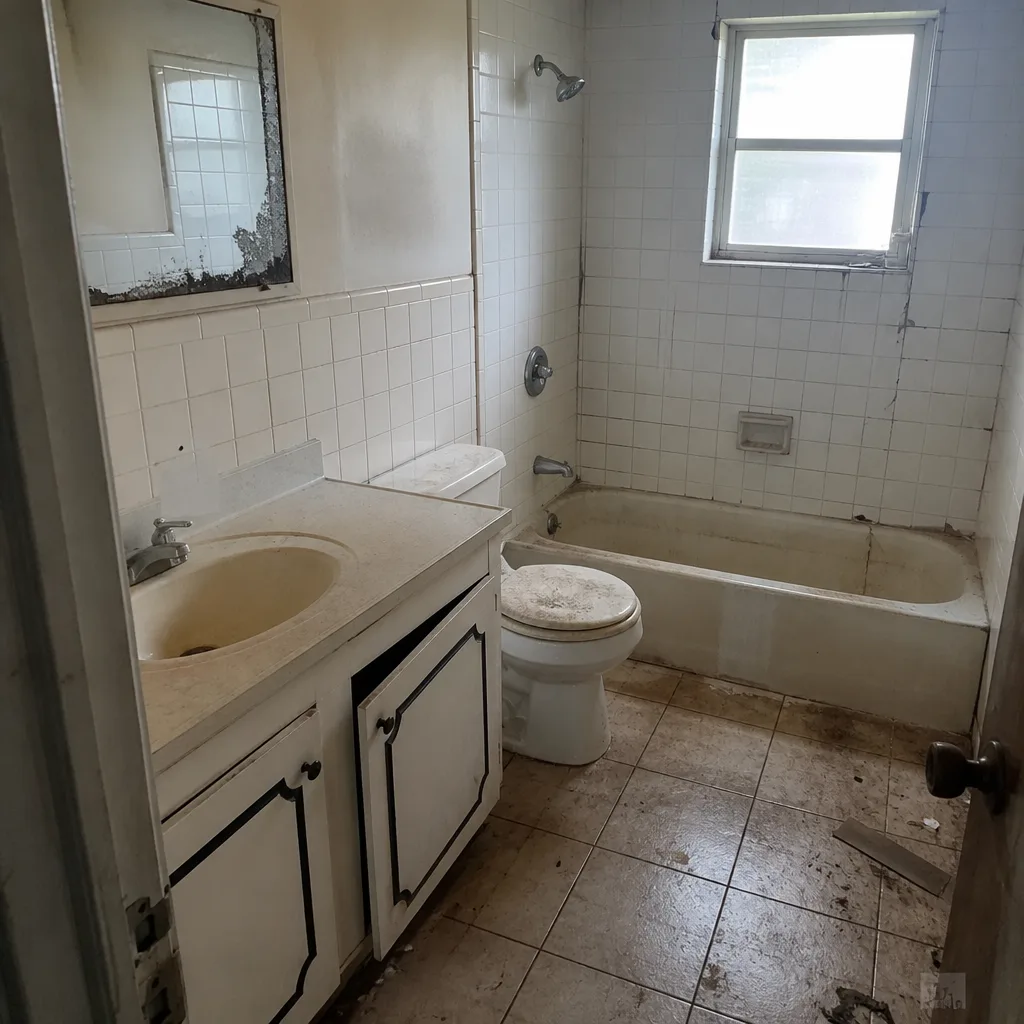 Before
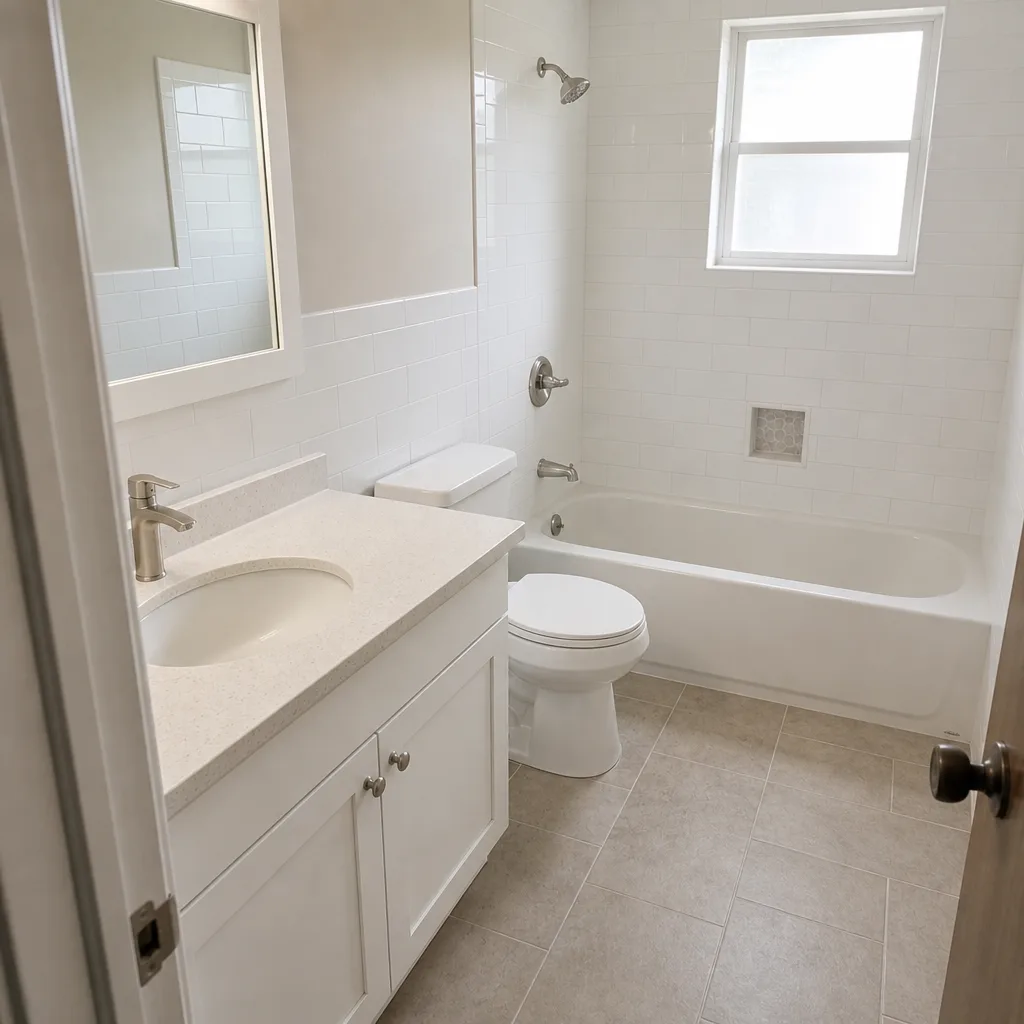 After
What Is the First Step in a Kitchen Remodel? In Homestead, It’s a Site Conditions Assessment
The first step in a kitchen remodel is a documented site conditions assessment, not a design meeting or a demo day. Before anyone measures a cabinet, a trained eye needs to record what the kitchen’s exterior wall and roof-to-wall assembly actually look like, because in Homestead the building inspector and the insurance underwriter will both ask about it later. Rowan Construction Group Homestead performs that walkthrough and produces a written site conditions report before design begins. To schedule one, call (844) 834-4248.
That answer surprises people who expect the first step to be picking a cabinet finish. But a remodel that opens an exterior wall without a record of what’s inside it is a remodel that can trigger a wind-mitigation reclassification with your insurer, or force a permit revision mid-project. Getting the conditions documented first is what keeps the rest of the schedule honest.
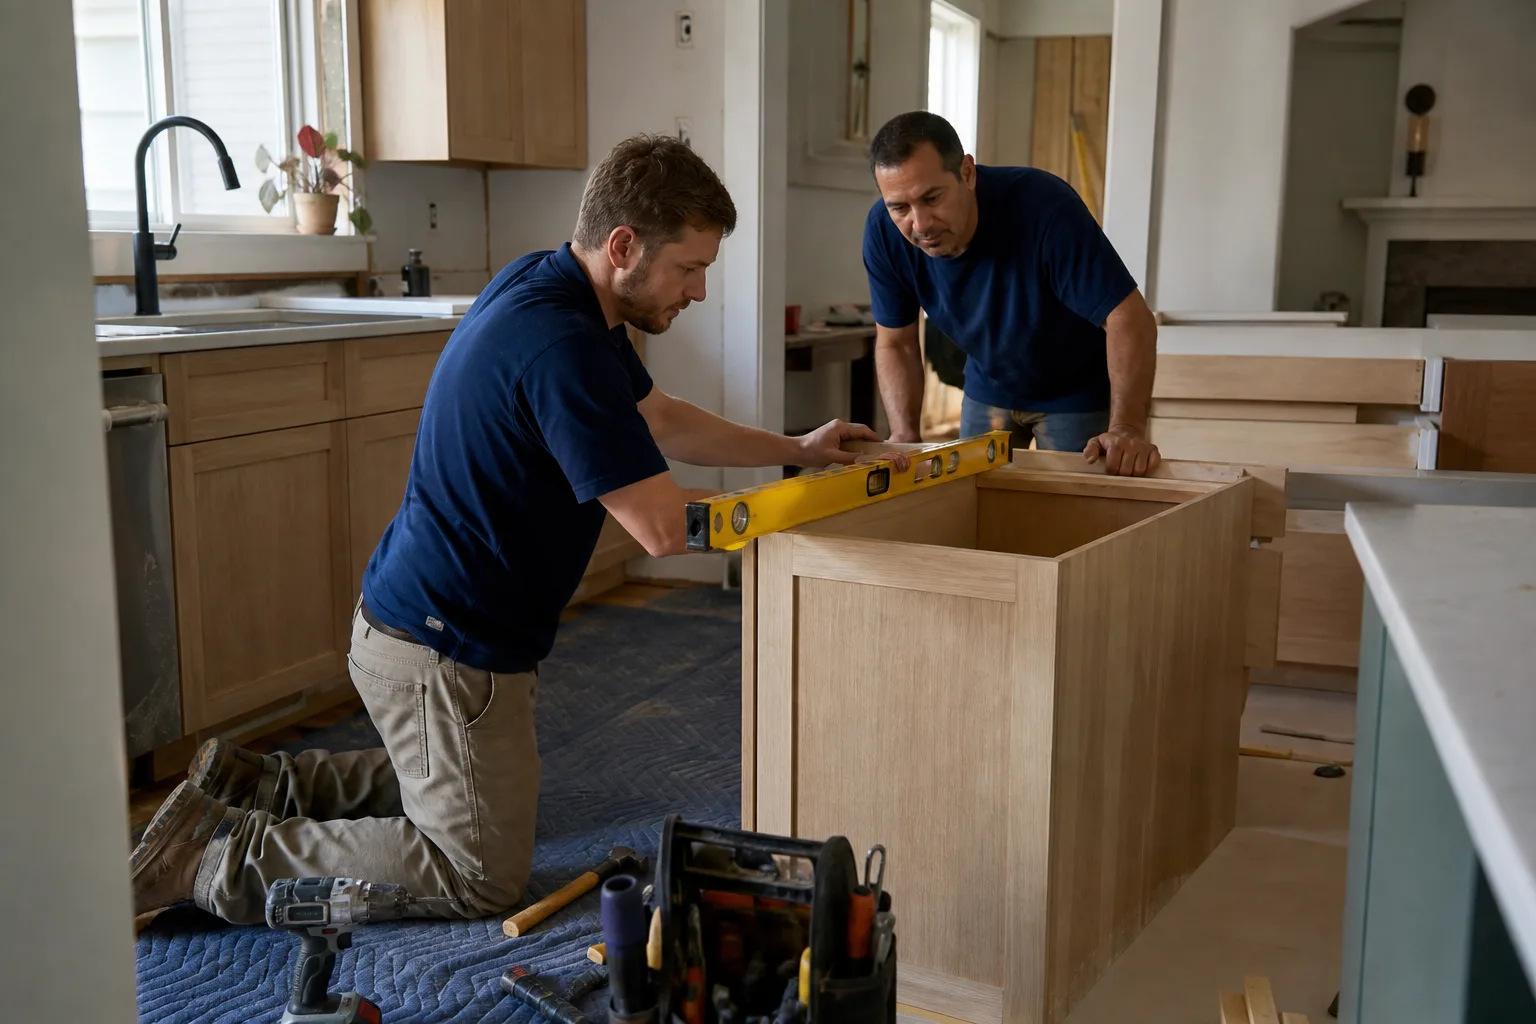
Why Homestead Kitchens Need a Different First Step
Most of South Florida builds against wind, but Homestead builds against the memory of it. Hurricane Andrew in 1992 flattened huge stretches of this city and led to the Florida Building Code’s wind-load requirements, the toughest in the country. The result is a housing stock with visible seams in it: 1970s and 1980s ranch homes that were repaired or rebuilt after Andrew, mobile and manufactured housing in the older sections, and fast-built 2000s-to-2020s subdivisions of CBS block-and-stucco construction, plus townhomes filling in along the growth corridor at the edge of Miami-Dade.
That mix matters for the first step because a kitchen’s exterior wall is where three different eras of construction meet. Your kitchen might sit against original CBS block, an Andrew-era repair using different block courses, or a newer addition with different tie-beam reinforcement. Each type takes a permit drawing differently. Guessing at any of them is how a straightforward remodel turns into a revision cycle.
What the assessment actually records
- Exterior wall construction – original CBS block, an Andrew-era repair with mismatched block courses, or a newer addition with its own tie-beam schedule.
- Roof-to-wall connection type – the strap or clip detail at the wall line, which the wind-mitigation report depends on.
- Post-Andrew repair evidence – visible patching, rebuilt slabs, or non-original framing that changes what a permit drawing can assume.
- UV-degraded stucco and corrosion – subtler damage from intense sun, high humidity, and salt-laden coastal air from Biscayne Bay, which changes the exterior detailing scope.
- Wet-season exposure – because framing during a June-to-November hurricane season carries a mold risk the schedule has to account for.
The Rowan Pre-Contract Process, Step by Step
The recorded assessment is the first step, but it sits inside a sequence that runs before any contract is signed. Here’s how it unfolds with Rowan Construction Group Homestead.
- Site walkthrough with photo documentation. Our technicians walk the kitchen and the exterior wall it sits against, document existing conditions in photos, and record the wall and roof-to-wall details described above. The photo record is a standard deliverable, not an upgrade.
- Written scope of work draft. We write down what the conditions mean for the project in plain terms – what gets opened, what the permit will require, and what the design can assume.
- Written quote with line-item pricing, signed before design selections are finalized. The budget ceiling is set before you choose between KraftMaid and Wellborn cabinet lines, or between the countertop materials on the table. The number you agree to barely moves after that.
Notice what happens in that order: design selections happen inside a confirmed budget, not outside it. When you pick finishes, you know the installed cost of each option rather than discovering it at contract signing. That’s the whole point of doing the first step this way.

Permit-First Reality in Miami-Dade
A kitchen remodel in Homestead that relocates a sink, adds an island circuit, or moves a wall is a permit event. The permit application needs drawings, and the drawings need accurate as-built information about the existing wall. The site conditions report is what supplies it.
The practical takeaway is that sequencing design and permitting in parallel compresses a Homestead timeline, while skipping the permit does not – it just moves the delay to the end. Impact-rated openings and revised roof-to-wall detailing are governed by the same code that produced the wind-load requirements after Andrew, and the inspector checks the wall against the drawing.
The Wind-Mitigation Insurance Angle
Replacing a kitchen window or cutting a new range-hood penetration is an exterior-wall permit event in Miami-Dade. Handled and documented correctly, it can also support an updated wind-mitigation report and a lower homeowner’s insurance premium, because the underwriter wants to see the roof-to-wall straps, the secondary water barrier, and the impact-rated opening. Our photo record from the walkthrough supports that documentation, so the improvement is on file rather than lost.
That’s why we treat the initial photo record as standard. When you have evidence of what was found and what was done, you have something to hand your insurer – not a verbal promise from a crew that’s already driven away.
What Kitchen Remodeling in Homestead Costs
Here are the installed price ranges we quote across the trade, kept consistent so you can screenshot and compare:
| Scope | Typical installed range |
|---|---|
| Full kitchen remodel | $14,000-$45,000 |
| Small kitchen remodel | $9,000-$20,000 |
| Cabinet installation | $4,000-$13,000 |
| Countertop installation | $2,000-$6,500 |
| Backsplash installation | $800-$2,500 |
| Kitchen island installation | $3,000-$10,000 |
The site conditions report is part of what makes those numbers reliable rather than optimistic. A written price delivered before any work starts, on every trade, is not a process step for us – it’s the founding promise. And every project carries the 365-Day Done Right Promise: if it isn’t done right, we make it right, printed on every page rather than buried in an asterisk.
For the full scope of what we handle, see our Kitchen Remodeling page, and for local context see Kitchen Remodeling in Homestead. If you have a competitor’s quote in hand, we’ll review it line by line at no charge as a free second opinion.
What the Site Conditions Report Is Not
It is not a sales document. Under Clause 1 of the Haven Standard, the price is written before anyone starts, and that starts with the assessment. We describe the condition of the wall and the roof-to-wall connection in plain terms – what we found, not what we felt about it. If the conditions point toward a bigger exterior scope, you’ll see the number before the first cabinet is ordered. We do not proceed on any change until the change order is signed, and that discipline is why Rowan projects land within a few percent of the agreed cost. Our technicians have up to 19 years of experience working in South Florida conditions, and every visit carries a written price, a documented photo record, and background-checked, uniformed technicians. A live person answers calls around the clock.
For other trades that touch the same exterior wall – roofing, or windows and doors – the same assessment approach applies. If the kitchen’s exterior wall opens, the roof and window schedule usually should be part of the conversation. Start from our home page and we’ll guide you to the right trade.
FAQs
Yes – for any Homestead kitchen that touches an exterior wall, a documented site conditions assessment is the true first step, because it tells the permit drawing and the insurer what they’re actually working with. It comes before design selections and before any demolition.
If your remodel stays inside the existing wall without moving plumbing, circuits, or openings, the assessment still matters but the scope is smaller – it confirms what the wall and floor substrate can support before you choose between cabinet lines like KraftMaid and Wellborn. Call (844) 834-4248 for an exact quote; estimates are free.
Most kitchen remodels in Homestead run $14,000-$45,000 for a full scope, with small kitchens at $9,000-$20,000 and cabinet-only work at $4,000-$13,000. The site conditions report is what lets us quote those ranges accurately instead of guessing.
Yes – replacing a kitchen window with an impact-rated opening is an exterior-wall permit event in Miami-Dade that, documented correctly, can support an updated wind-mitigation report and a lower premium. Our photo record from the assessment supports that documentation. Call for a free estimate so we can check your wall and windows together.
If you’d rather have it looked at, Rowan Construction Group Homestead offers a no-pressure assessment in Homestead – call (844) 834-4248 to schedule a written site conditions report and a line-item quote before your first design decision.
Written by the team at Rowan Construction Group Homestead.