Last updated November 17, 2026
Free written scope consultation - allowances, timeline, and change-order rules on paper before a single trade is scheduled
The Complete Home Additions & ADU Guide for Homestead Homeowners
Homestead’s R-1 zoning allows accessory dwelling units by right on lots of 6,000 square feet or more, and Florida’s 2023 ADU preemption law pushed cities to permit them more freely. Here’s the part nobody at the permit counter mentions: a large share of single-family lots in older Homestead subdivisions – Palm Drive, the streets off Krome Avenue, the neighborhoods platted before the 1990s – carry private deed restrictions that prohibit secondary structures no matter what zoning allows. A county reviewer checks code. They do not read your subdivision’s covenants. In this guide we sequence a Homestead addition or ADU in the order the decisions actually have to be made, starting with lot coverage math, because that is where budgets and dreams tend to part ways.
Quick Answer
To add an addition or ADU in Homestead, you first confirm three things in this order: your lot’s impervious surface allowance under Miami-Dade County code, your recorded deed restrictions, and your setbacks for the zoning district. Only after all three check out does a floor plan make sense. Expect detached ADUs to run higher per square foot than attached additions in South Miami-Dade because of impact-rated materials, separate utility runs, and a longer inspection sequence.
Styles & brands we work with
- Kitchen remodeling
- Bathroom remodeling
- Home additions & ADU
- Roofing
- Windows & doors
- Driveway & pavers
- Fence
Table of Contents
- Run the Lot Coverage Math Before You Look at Floor Plans
- Attached Addition, Detached ADU, or Garage Conversion: Three Different Permit Pathways
- Why Hurricane Compliance Adds 8-12% to a Homestead Addition Budget
- Utilities for a Detached ADU: Meters, Panels, and Service Runs
- How to Finance It: Construction Loan vs. HELOC
- The Permit and Inspection Timeline in Miami-Dade County
- How to Choose a Contractor for an Addition in Homestead
Run the Lot Coverage Math Before You Look at Floor Plans
Lot coverage is the share of your property covered by buildings and hardscape – the house, the ADU, the driveway, the pool deck, the shed. Miami-Dade County limits impervious surface by zoning district, and in most Homestead residential districts the ceiling sits somewhere in the 40-55% range depending on the district and lot size. A 7,000-square-foot lot with a 2,000-square-foot house, a 400-square-foot driveway, and a 300-square-foot patio is already at roughly 39%. Add a 700-square-foot detached ADU and you’re over the line in most districts.
Here’s how to run the number yourself:
- Pull your lot square footage from the Miami-Dade Property Appraiser record, not from memory.
- Add up every roofed structure and every hard surface. Include the pool cage, the shed, the air conditioning pad.
- Divide by lot area to get current coverage as a percentage.
- Compare against the limit for your district. Miami-Dade’s zoning code and the Homestead Planning and Zoning Department both publish the schedule.
- Subtract your current coverage from the limit to see the square footage you actually have to build on.
Setbacks run separately from coverage. A typical Homestead R-1 side setback is 7.5 feet, rear is 20 feet, and front yards vary by street. Florida’s 2023 preemption law caps local ADU size rules at 75% of the primary dwelling’s gross floor area, or 1,000 square feet, whichever is less – so a 1,400-square-foot house caps your ADU at 1,000 square feet if 75% of the house exceeds that. Read the statute once and you’ll know the ceiling before you draw anything. Skip that math and you’ll pay an architect to design a building the county will not approve.
Attached Addition, Detached ADU, or Garage Conversion: Three Different Permit Pathways
All three structures use the same building code, but the permit pathway, inspection count, and cost per square foot diverge sharply. In our work across South Miami-Dade, this is where homeowners most often misjudge the budget.
Attached addition. Shares the existing foundation, roof structure, and mechanical systems. Typically the cheapest per square foot because you’re extending existing infrastructure, usually $220-$310 per square foot in Homestead for a finished primary-suite or family-room addition. Permit pathway: standard residential building permit with structural, electrical, mechanical, and plumbing sub-permits. Inspection count runs 12-18 depending on scope.
Detached ADU. A separate structure with its own foundation, roof, utilities, and often a separate address. Costs typically $260-$380 per square foot in Homestead once you factor in the separate utility runs and impact-rated envelope. Permit pathway: full new construction permit plus utility connection approvals. Inspection count runs 20-30. See our Home Additions & ADU in Homestead page for the specific scope items we quote.
Garage conversion. The cheapest of the three at $120-$190 per square foot because the shell and slab already exist. You’re finishing the interior, adding a bathroom and kitchenette, sealing the garage door, and often upgrading the electrical panel. Permit pathway: alteration permit. A garage conversion shortens the sequence by weeks, but many Homestead subdivisions restrict it – again, deed restrictions matter more than code here.
Why Hurricane Compliance Adds 8-12% to a Homestead Addition Budget
Homestead sits in the High-Velocity Hurricane Zone, and Miami-Dade County’s product approval system – the NOA, or Notice of Acceptance – governs every window, door, and shutter installed here. A window that meets Florida Building Code in Orlando may not be NOA-approved. If it isn’t, it can’t go in your Homestead addition. That single fact drives most of the 8-12% premium over a Central Florida build.
The line items that carry the cost:
- Impact-rated windows and doors. NOA-approved units typically run 30-50% more than standard units. A 4-by-6-foot impact window might quote $1,100-$1,700 installed versus $700-$1,000 for a non-impact equivalent.
- Roof-to-wall connections. Miami-Dade requires specific metal strapping and clipped connections at every truss; a Centra Florida build uses simpler ties. Adds $1,500-$4,000 to a typical addition.
- Roof covering. Shingle systems must meet Miami-Dade uplift ratings; we source GAF and Owens Corning systems approved for HVHZ, and the underlayment and attachment specs add $800-$2,000 over a standard build.
- Continuous load path. Foundation to roof, every connection must be engineered to resist wind uplift. Structural engineer’s letter and hardware add $1,000-$3,000.
Skip the premium and you can’t get a certificate of occupancy. There’s no workaround, and any contractor who quotes you Central Florida pricing for a Homestead addition is quoting something they haven’t priced.
Utilities for a Detached ADU: Meters, Panels, and Service Runs
A detached ADU almost always needs a separate electrical meter, because FPL will not allow a second dwelling to share a meter under most circumstances. New service runs from the pole to the structure typically run $2,500-$5,000 for the electrical lateral and meter can, and FPL’s connection fee itself is typically $400-$900 depending on distance. Florida City Gas charges similarly for a new gas service stub if you’re running gas to the ADU – budget $500-$1,200.
Panel upgrades become unavoidable in three scenarios: when the primary house is on a 100-amp service and you’re adding a second dwelling, when the ADU has electric range, dryer, and water heater all pulling load, or when the county requires the two structures to run on separate panels. A 200-amp panel upgrade in Homestead runs $2,200-$4,200 installed. If the service lateral has to be replaced too, add another $1,500-$3,000.
The sequencing matters: the electrical load calculation has to happen before the engineer stamps the plans, because the panel size determines whether the existing service can carry the new demand or whether the whole house gets upgraded. We’ve seen Homestead homeowners approve a plan, pull a permit, and then discover during the electrical rough-in that the panel needs to be replaced – an unplanned $4,000 change order that could have been priced into the original contract.
How to Finance It: Construction Loan vs. HELOC
The decision between a construction loan and a HELOC has to be made before you hire a contractor, because the two paths select for different contractors and different contract structures.
Construction loan. A lender advances funds in draws tied to inspection milestones. Your general contractor must be approved by the lender, complete the lender’s contractor questionnaire, provide lien waivers at each draw, and submit to the lender’s inspection schedule. Most lenders want a fully specified set of plans, a written scope, and a fixed-price contract before they’ll approve. Rates typically track prime plus a spread; terms run 12-18 months.
HELOC. A line of credit against equity. No contractor approval, no lender inspections, no draw schedule. You pay the contractor directly, and you control the timeline. Rates are often lower than construction loans, but the total availability is capped by your equity position. A HELOC is the simpler route for additions under $150,000 where you have equity to cover it.
Here’s the practical consequence: if you’re using a construction loan, you can’t hire the lowest-bid contractor who won’t submit lender paperwork, no matter how good their price is. If you’re using a HELOC, you’re free to hire whoever fits, but you need the cash flow to pay on the contract schedule. Decide which path you’re on before you collect bids, not after. And ask any contractor for a Free Second Opinion on a competitor’s written estimate – we’ll review it line by line at no cost, whether you hire us or not.
The Permit and Inspection Timeline in Miami-Dade County
Plan on roughly 6-9 months from signed contract to certificate of occupancy for a detached ADU in Homestead, and 4-6 months for an attached addition. The permit review itself takes 4-8 weeks for a detached ADU, plus the structural and hurricane-compliance reviews.
- Weeks 1-3: Site survey and lot coverage calculation. Confirm deed restrictions (title search, HOA if applicable).
- Weeks 4-8: Architectural plans and structural engineering. Hurricane-compliance detailing included.
- Weeks 9-14: Permit submittal and review by Miami-Dade County. Plan review comments typically come back in this window and require a resubmittal cycle.
- Weeks 15-30: Construction. Rough-in inspections (foundation, framing, electrical, plumbing, mechanical) happen in sequence. Each phase requires the previous to pass.
- Weeks 31-36: Final inspections, utility connection, certificate of occupancy.
Permits and inspections are part of the written scope on every project we quote. If a contractor’s price doesn’t include the permits, ask which permits they’re excluding – because on a Homestead ADU that number can run $8,000-$15,000 in permit, impact, and utility fees alone.
How to Choose a Contractor for an Addition in Homestead
An addition is the largest construction project most homeowners ever commission, and the failure mode isn’t incompetence – it’s the change order. A contractor who quotes low and discovers a panel upgrade, a rebar conflict, or a hurricane-strap requirement mid-build has your signature on a contract that lets them recover the difference. The best defense is a contract structure that prevents the surprise.
Ask every bidder these five questions:
- Does the written price include permits and impact fees, yes or no?
- What happens if the electrical panel needs to be upgraded? Is that priced or excluded?
- Do you require a signed change order before any change proceeds, or do you invoice after?
- What inspections are scheduled, and who ensures they pass?
- What’s the workmanship warranty, and where does it live in writing?
At Rowan Construction Group, every project is quoted with a flat written price and written scope before work begins – Under Clause 1 of The Haven Standard, no change proceeds without a signed change order. That discipline is why our projects finish within a few percent of the number the homeowner agreed to, across 4,000-plus jobs. When you’re adding a structure to your home, the number in writing is worth more than the handshake.
Common Mistakes to Avoid
- Skipping the deed-restriction search. Zoning approval means nothing if your subdivision recorded covenants against secondary structures – and roughly 40% of older Homestead lots do. Order a title search before you order plans.
- Pricing the ADU without utility runs. A detached ADU with a separate electric meter and gas service typically adds $3,500-$6,500 over what most bids show. Confirm the utility line items in writing.
- Comparing Homestead bids to Central Florida bids. The hurricane compliance premium adds 8-12% and is not optional. A bid that ignores NOA-rated windows won’t survive plan review.
- Choosing the construction loan after hiring the contractor. Lender approvals constrain which contractors you can use. Decide financing first.
- Assuming a garage conversion is the cheap option without checking setbacks and covenants. Some Homestead subdivisions prohibit losing the covered parking, and the savings evaporate if you have to build a carport to compensate.
- Skipping the flood zone check. Homestead has FEMA flood zones in areas near the canals and the southern boundary. Being in a flood zone adds elevation requirements and can add $10,000+ to a foundation.
- Ignoring the electrical load calculation until rough-in. A panel upgrade discovered mid-build is a $4,000 surprise. Run the load calc before the engineer stamps the plans.
See the difference
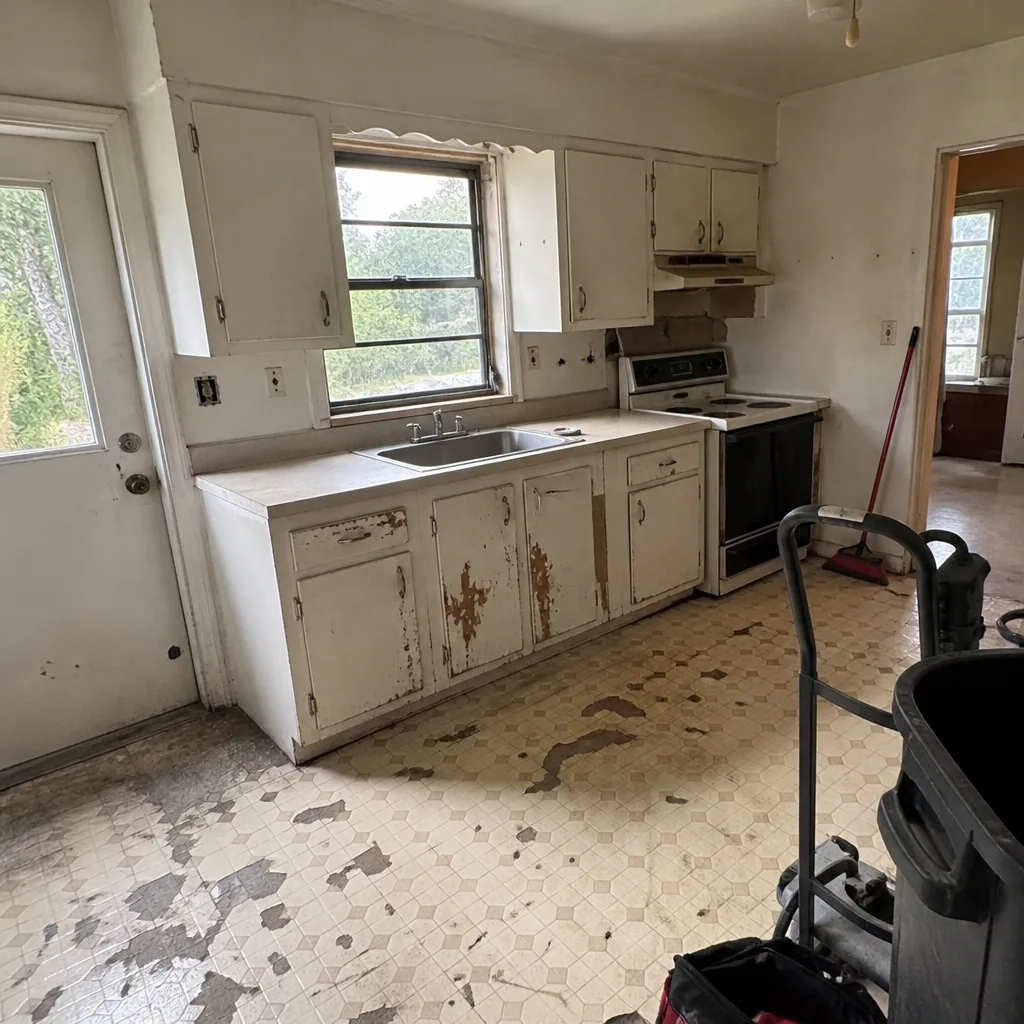 Before
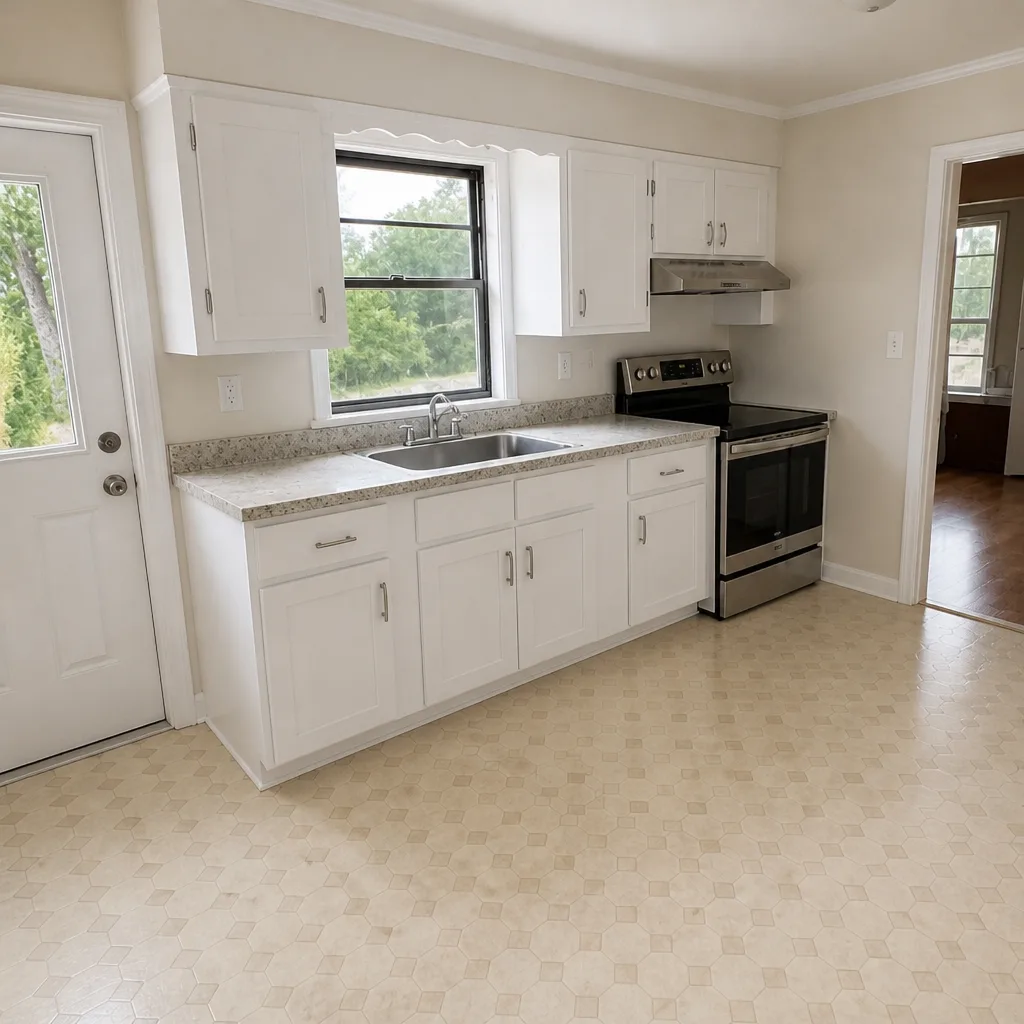 After
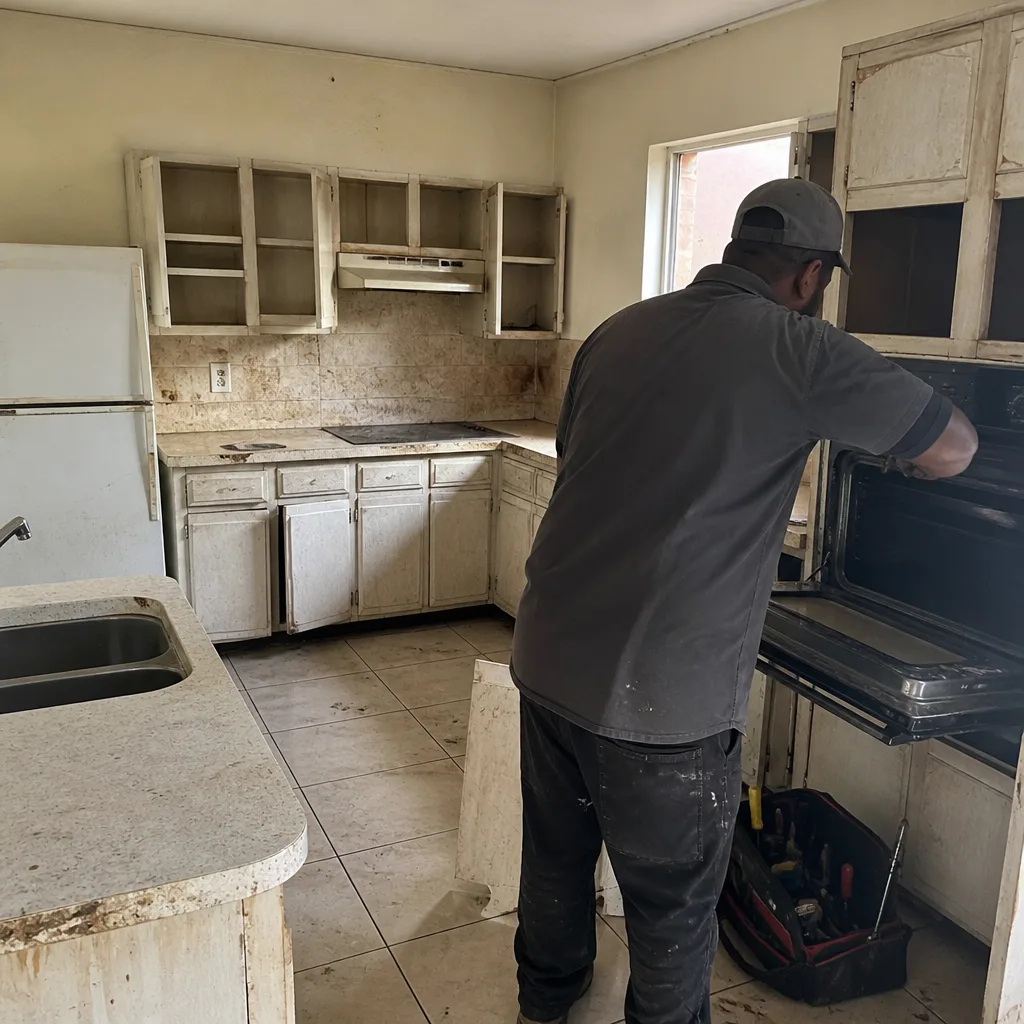 Before
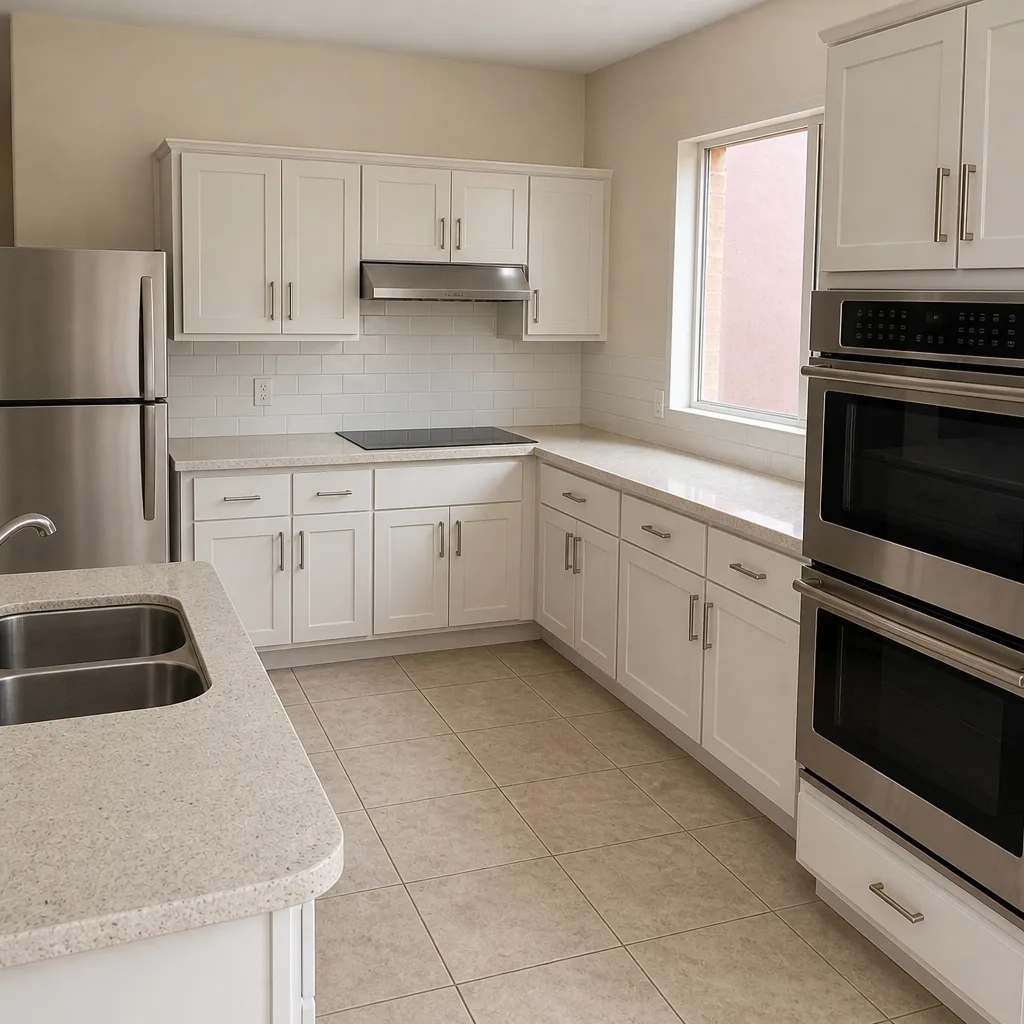 After
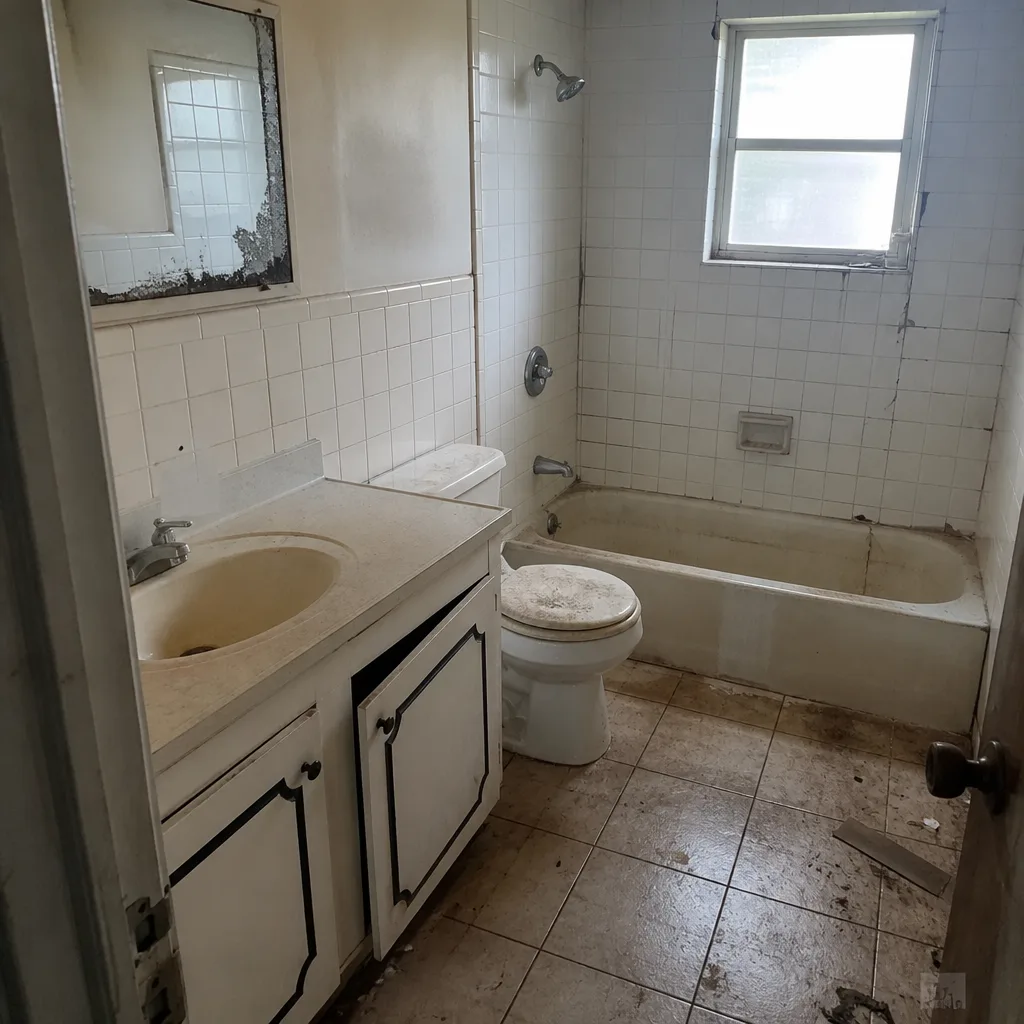 Before
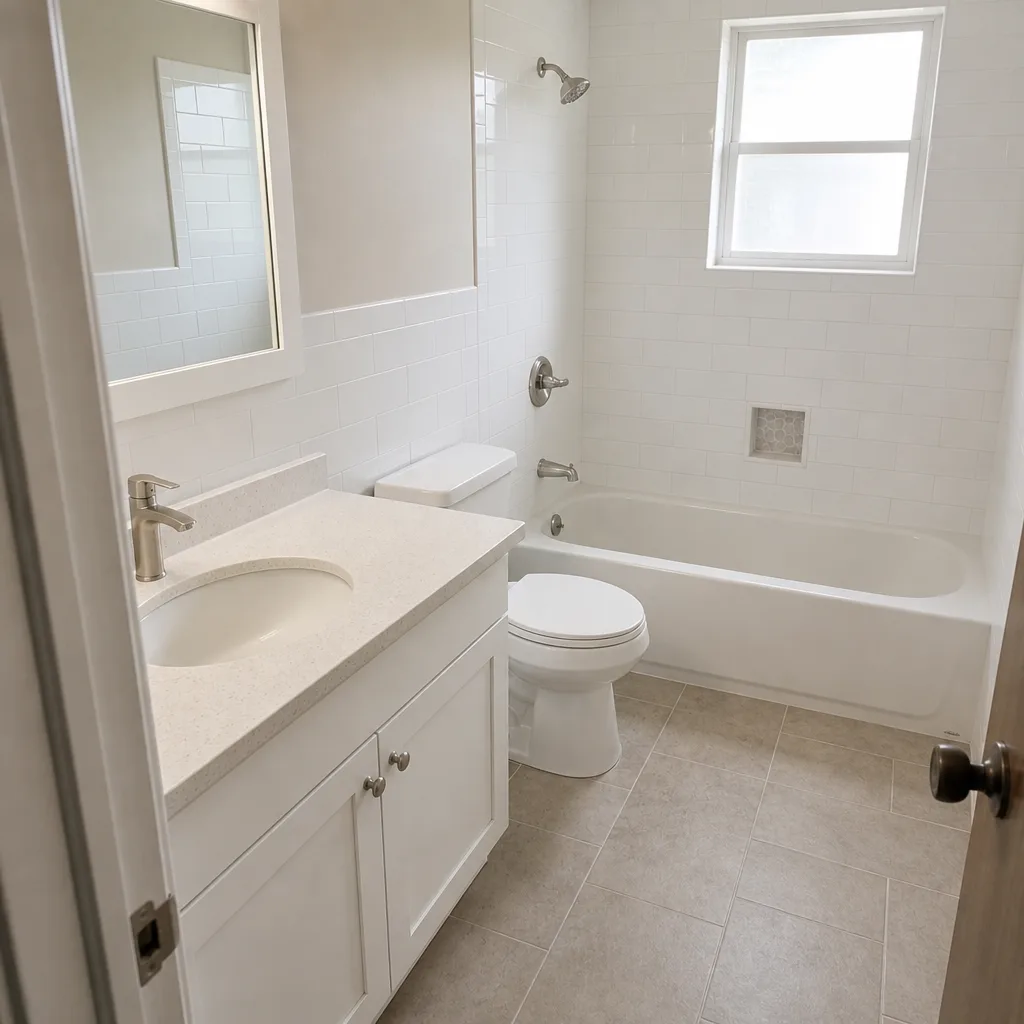 After
When to Call a Professional
Call us before you draw anything if you’re in any of these situations: your lot coverage math leaves less than 700 square feet of buildable area (every design decision shifts), your subdivision has recorded deed restrictions (we’ve navigated these in Homestead many times), you’re pricing a detached ADU with a separate meter (the panel sizing cascades through the entire design), or you have a competitor’s written estimate you want reviewed line by line. We see three failure patterns in Homestead additions – unpermitted garage conversions that surface at resale, hurricane straps that fail inspection, and change orders that surface after a low bid – and each is preventable with the right number in writing before work starts. Rowan Construction Group Homestead offers free estimates in Homestead – call (844) 834-4248.
Frequently Asked Questions
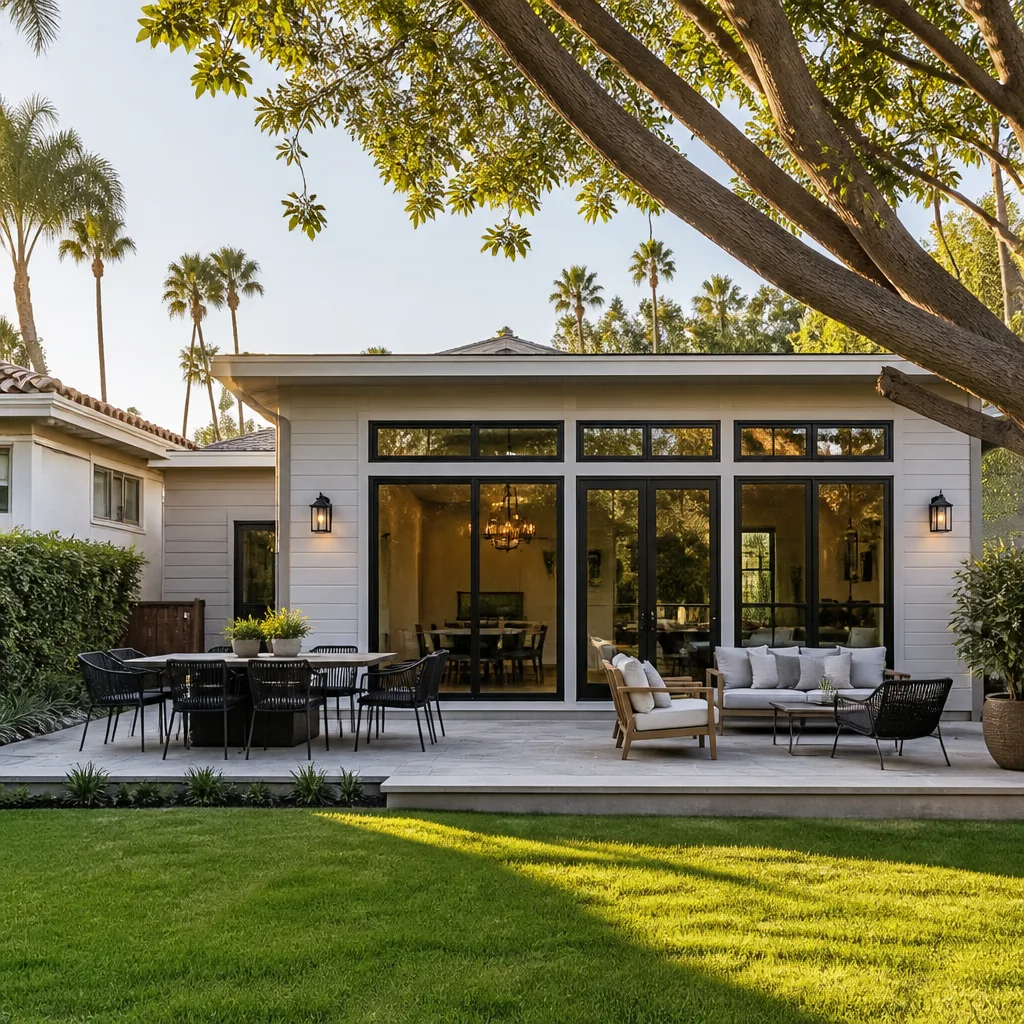
A detached ADU in Homestead typically runs $260-$380 per square foot, so a 700-square-foot unit costs roughly $180,000-$265,000 all-in including permits and utility connections. An attached addition runs $220-$310 per square foot, and a garage conversion runs $120-$190 per square foot. Call (844) 834-4248 for an exact written quote – estimates are free.
Florida’s 2023 preemption law limits how cities can restrict ADU size and lot eligibility, but it does not override private deed restrictions or HOA covenants. A Homestead lot may be zoned R-1 and eligible under state law while still being blocked by recorded subdivision covenants. Check both before you plan.
Most Homestead residential districts cap impervious surface at 40-55% of lot area depending on the zoning district. Add the house, driveway, pool cage, shed, and every hard surface before comparing against the limit. The Homestead Planning and Zoning Department publishes the schedule, and the Property Appraiser record gives you the true lot square footage.
Yes, in almost every case. FPL does not allow a second dwelling to share a meter under most circumstances. Budget $2,500-$5,000 for the service lateral and meter can plus the utility’s connection fee, and confirm whether a 200-amp panel upgrade is needed for the primary house.
Only if you sign a change order for a change you approve. Every Rowan project quotes a flat written price and written scope before work begins, and no change proceeds without a signed change order. That’s Clause 1 of The Haven Standard, and it’s why our projects finish within a few percent of the agreed price. Call (844) 834-4248 for a written estimate.
Plan on 4-6 months for an attached addition and 6-9 months for a detached ADU, with permit review itself running 4-8 weeks for a detached unit. The inspection sequence – foundation, framing, roof sheathing, electrical, plumbing, mechanical, final – must be walked in order, so shortcut attempts only delay the certificate of occupancy.
The Bottom Line
An addition or ADU in Homestead succeeds or fails on the math you run before hiring anyone. Confirm impervious surface allowance, deed restrictions, and setbacks in that order. Price hurricane compliance as a fixed line item, not a surprise. Size the electrical service before the plans are stamped. Choose your financing before you choose your contractor. None of that is exciting, and it’s the reason projects finish where they start. Whether your next project is an ADU, a new Driveway & Pavers in Homestead layout with Belgard or Techo-Bloc pavers, or a Fence Installation in Homestead to define the lot, the same discipline applies: a written price before anyone picks up a tool.
Call (844) 834-4248 for a free estimate on your Homestead addition or ADU. Bring a competitor’s bid if you have one – we’ll review it line by line at no charge. Visit the Rowan Construction Group Homestead home page to see the seven trades we cover, or reach out today and start with the number in writing.
Written by the team at Rowan Construction Group Homestead.