
Free written scope consultation - allowances, timeline, and change-order rules on paper before a single trade is scheduled
Plant Prefab Home Additions & ADU: The Homestead Owner’s Guide
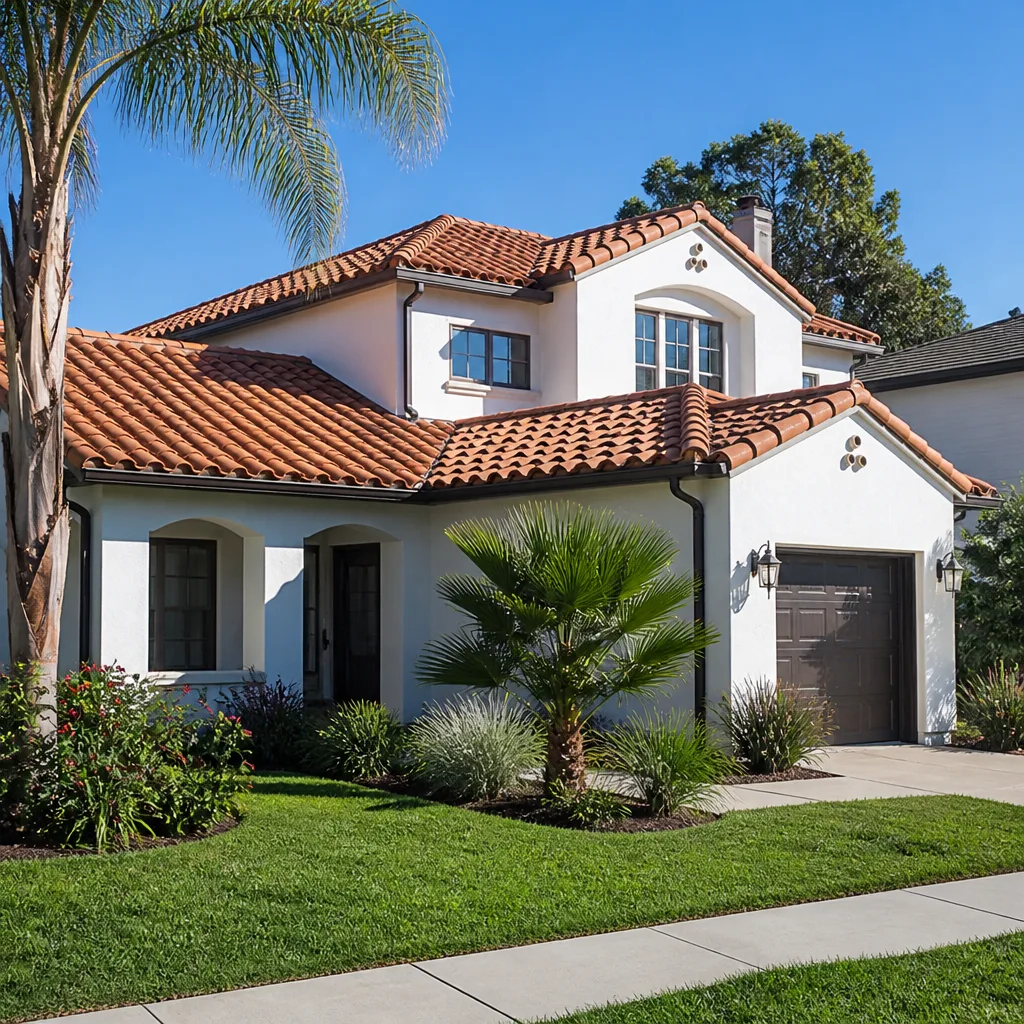
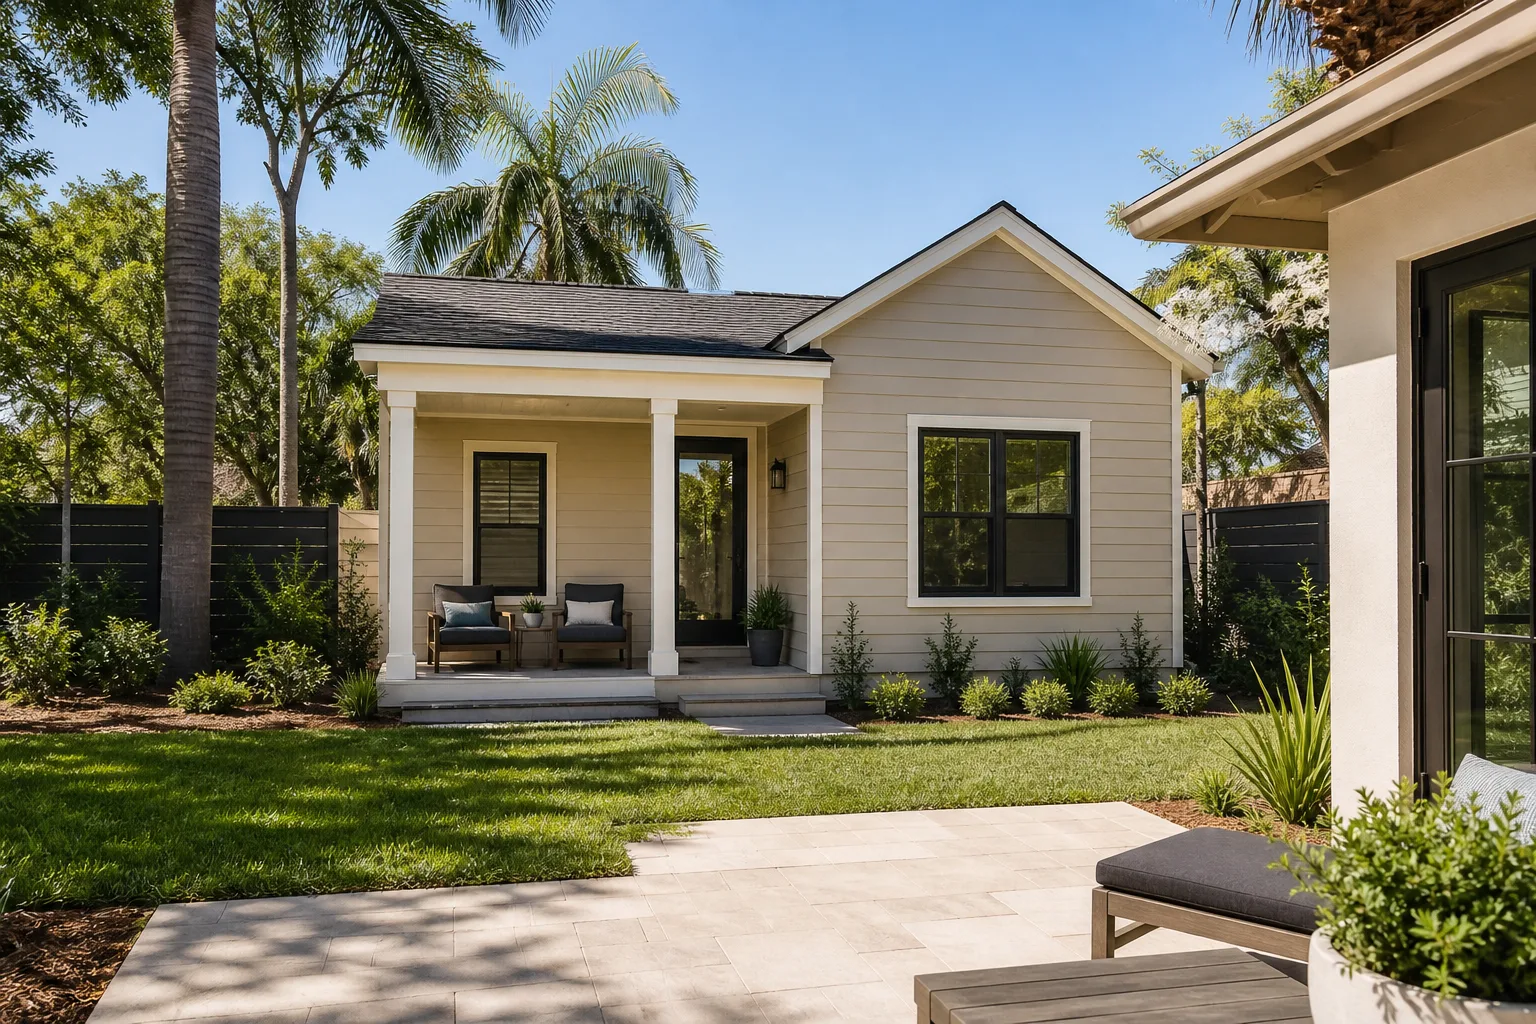
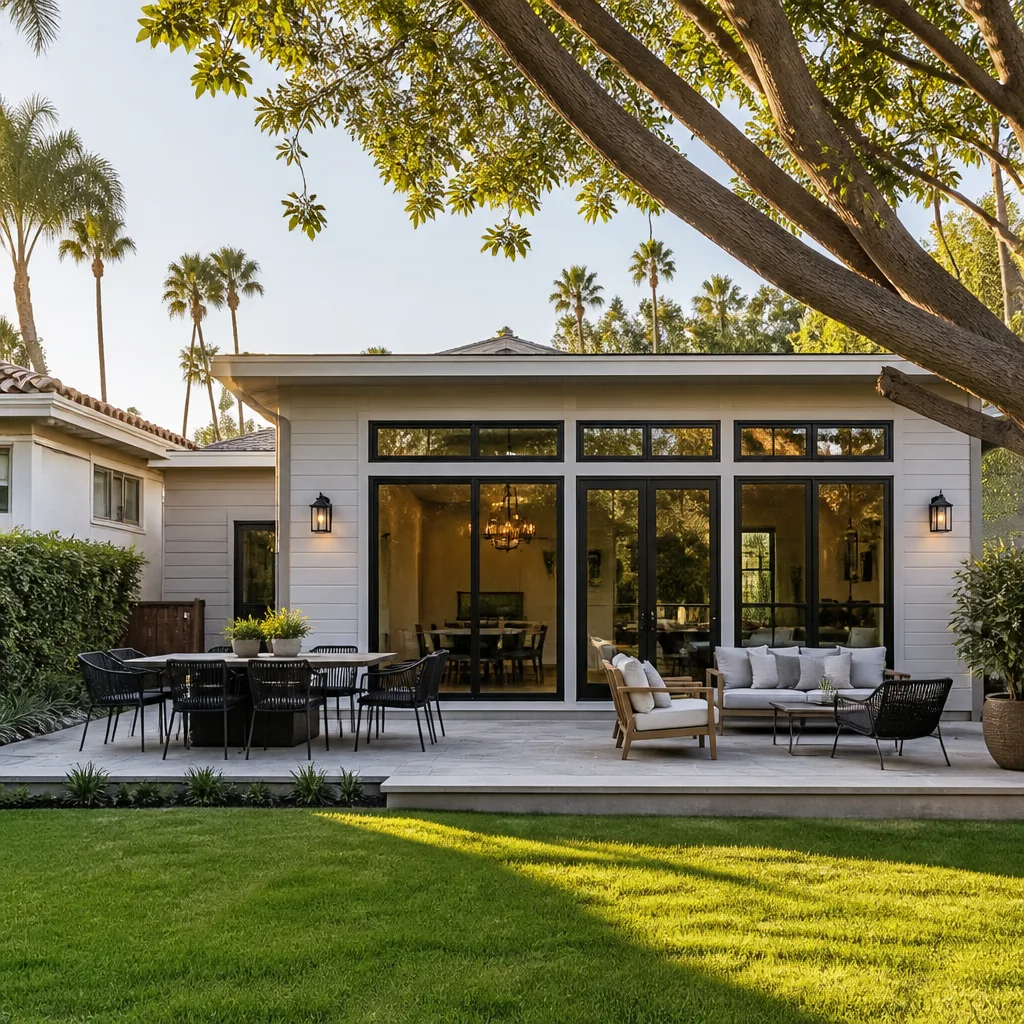
We build Plant Prefab-compatible home additions and ADUs for Homestead owners, and a complete addition typically runs $45,000 to $130,000 installed. A detached or attached ADU runs $90,000 to $220,000 depending on size, foundation and utility runs. We are an independent contractor and are not affiliated with Plant Prefab; we work with the modules and panel systems the company produces and adapt them to Homestead’s building code and wind requirements. Most owners come to us after a permit reviewer flags a module connection, after a storm has opened a seam at a panel joint, or after a previous installer left the structure weather-tight but not code-compliant.
Which Plant Prefab Models This Applies To
Plant Prefab builds panelized and modular systems, and the part that matters most in Homestead is how the addition or ADU ties to your existing structure – the foundation connection, the roof-to-wall intersection, and the utility stub-outs. The model line determines the panel dimensions, the wall assembly thickness, and the tie-down hardware, so the first step is reading the project documents rather than guessing from the size of the opening. Plant Prefab ships a project manual and a set of stamped drawings with each order. Look for the module or panel label on the interior face of the wall near the corner; it usually carries a series code, a panel number and a date. If you don’t have the paperwork, measure the wall thickness and the spacing of the studs or framing members, photograph the connection detail at the foundation, and we can usually identify the system from those three measurements.
On the OEM-versus-aftermarket question for Plant Prefab specifically, the answer depends on the part. Connectors, anchor bolts, hold-downs and flashing profiles can be matched to an engineered equivalent rated for the same load, and those equivalents are often easier to source locally than the branded part. Panel skins, finished wall assemblies and proprietary roof profiles need to come from Plant Prefab or a licensed fabricator working from the original drawings, because the wind and water ratings were certified as a system. One compatibility gotcha we see often: a replacement connector rated for the same uplift but a different embedment depth will fail a Miami-Dade or Broward County product-approval check even though it carries the same published load. The number matters, but so does the notice of acceptance behind it. If you have the original submittal package, bring it; we’ll read it line by line against the replacement part before anyone orders it.
Styles & brands we work with
- Kitchen remodeling
- Bathroom remodeling
- Home additions & ADU
- Roofing
- Windows & doors
- Driveway & pavers
- Fence
Signs Your Plant Prefab Home Additions & ADU Is Failing
An addition or ADU in Homestead rarely fails all at once. It fails in one place first, and the symptoms are visible if you know where to look.
- Water staining at the panel joint or the roof-to-wall intersection. The flashing or the sealant has broken down, usually after a summer of wind-driven rain. That intersection is where most Homestead additions first show trouble, because the driving rain comes sideways, not down.
- Visible cracks at the foundation connection. Either the anchor or the foundation itself has moved, and the cause could be soil settlement, a root system, or a missing hold-down from the original install. This is the one symptom that should get a call sooner rather than later.
- Doors and windows out of square. When a door starts sticking in the dry season and swinging free in the wet season, the panel assembly is moving. That points to a connection issue, not a hinge issue.
- Musty smell or soft drywall at the base of a wall. Water has entered behind the panel skin or at a stub-out penetration. South Florida humidity turns a small leak into a mold problem within a season.
- Utility stub-outs that don’t line up with the addition’s rough-in. Electrical, plumbing or HVAC penetrations that were set for a different module size, or that were field-cut without a proper penetration seal, leak air and water. This is common on additions where the original install adapted a panel system to an existing house that wasn’t designed for it.
See the difference
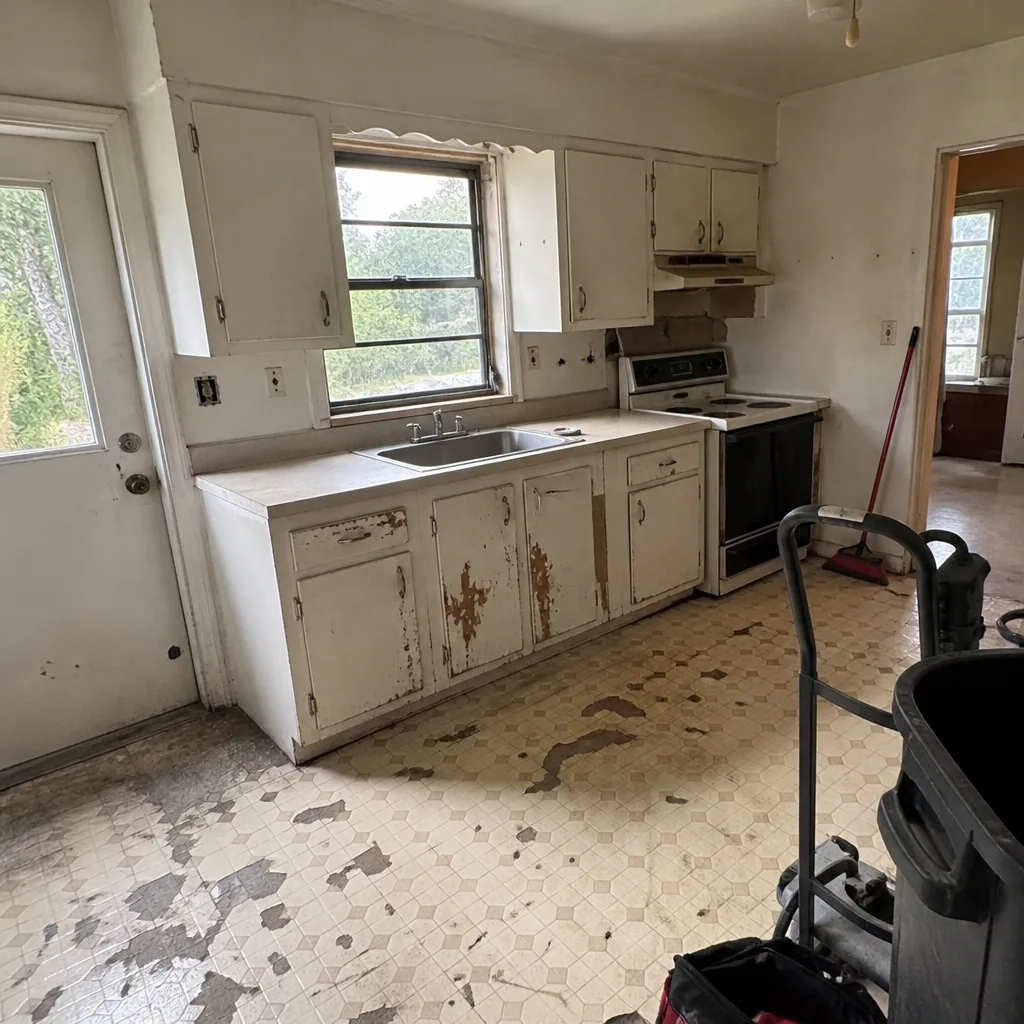 Before
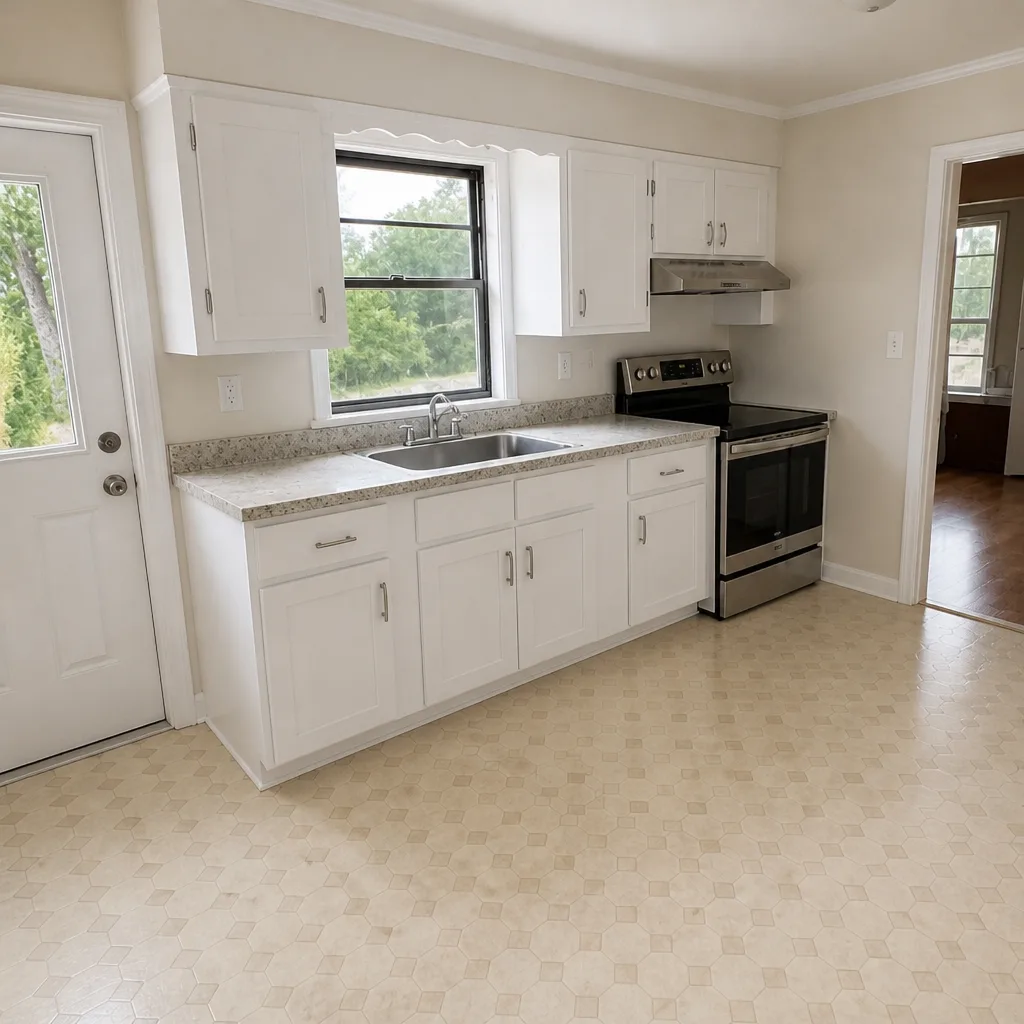 After
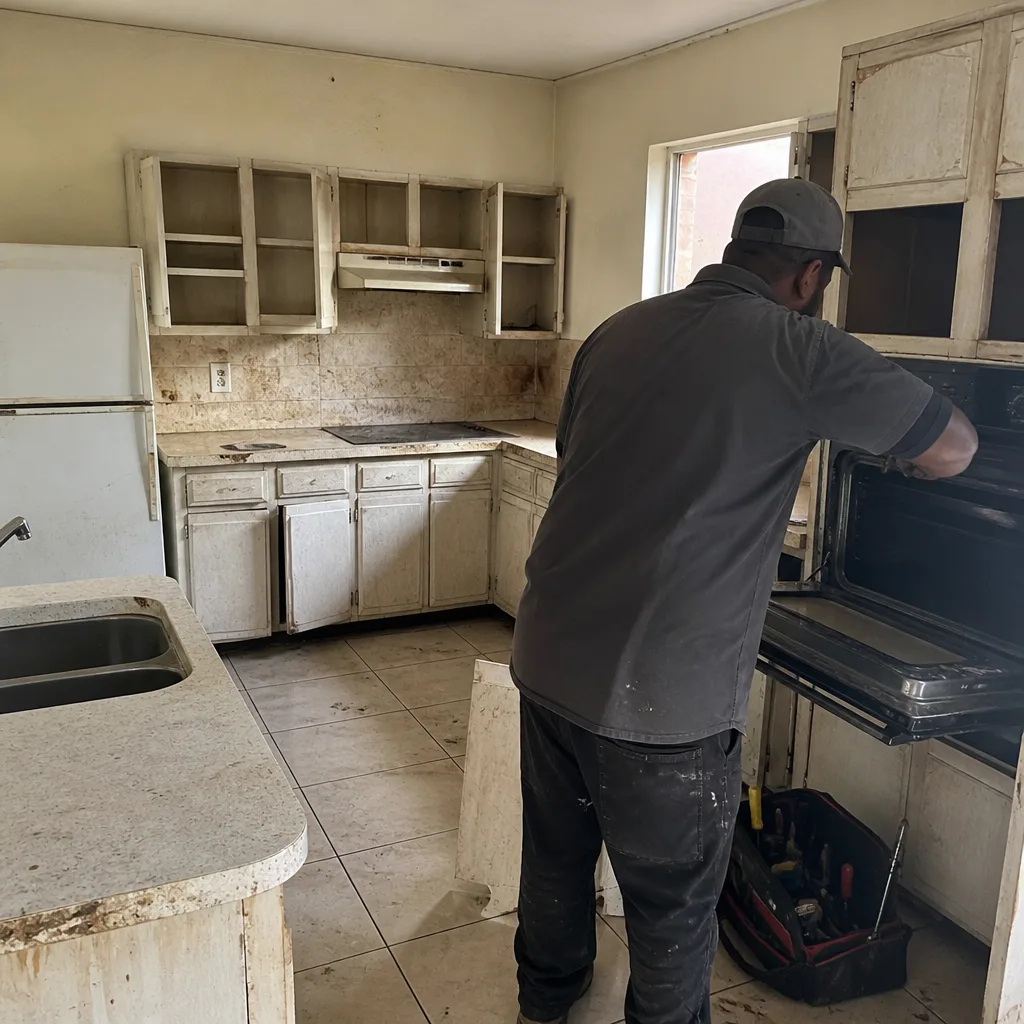 Before
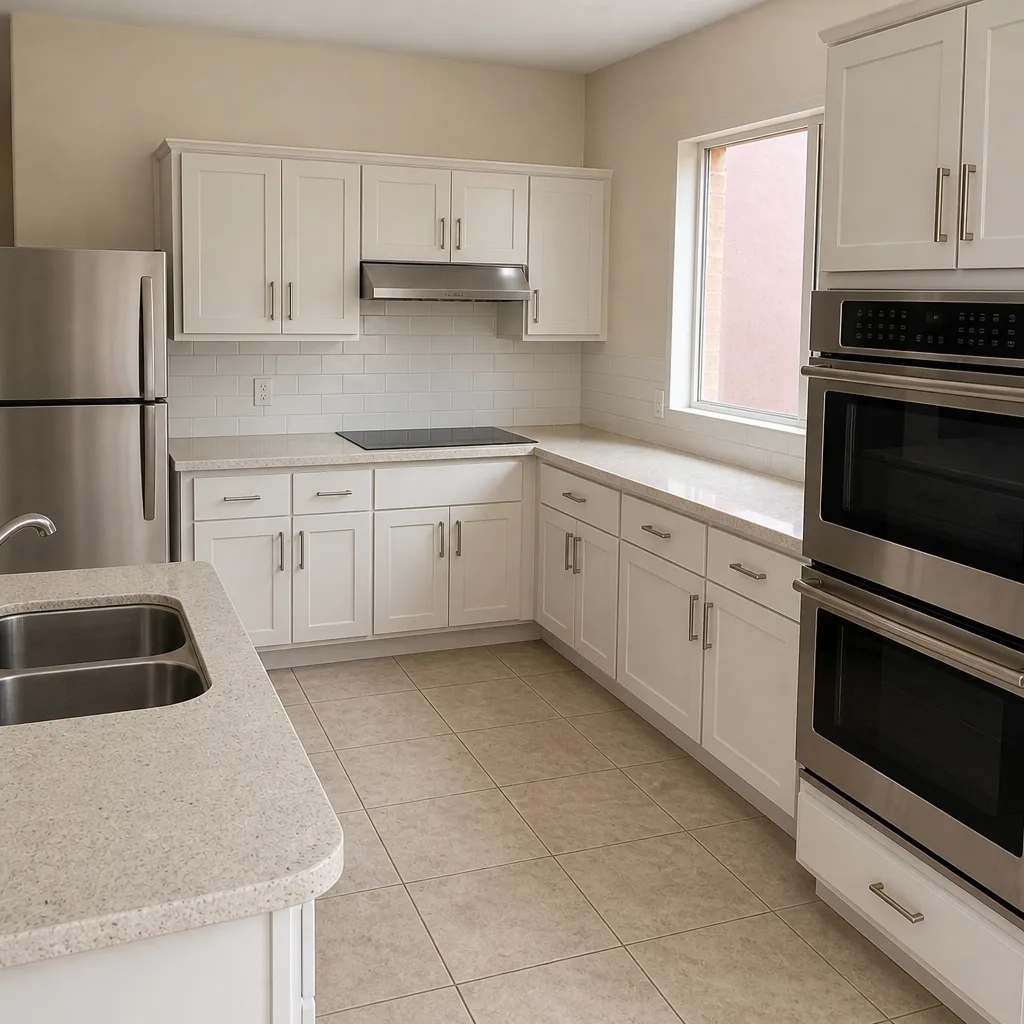 After
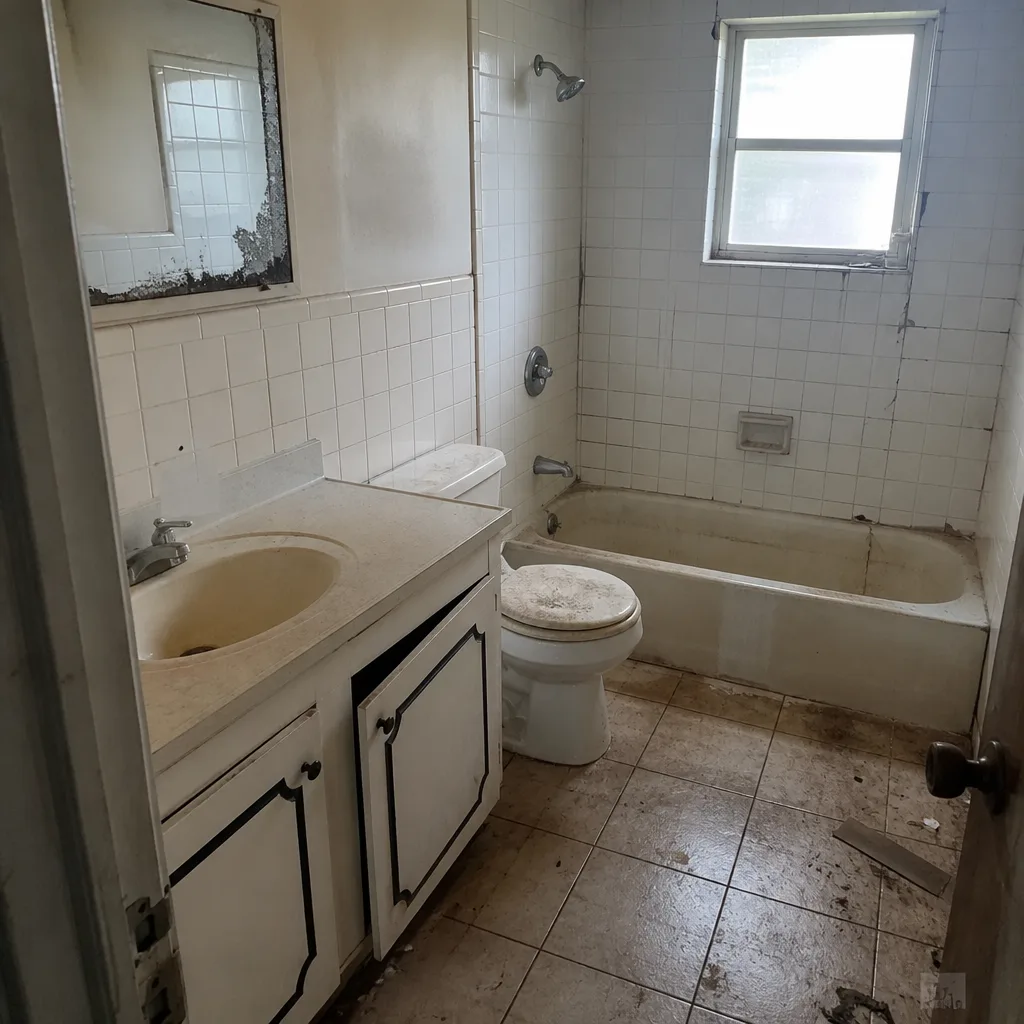 Before
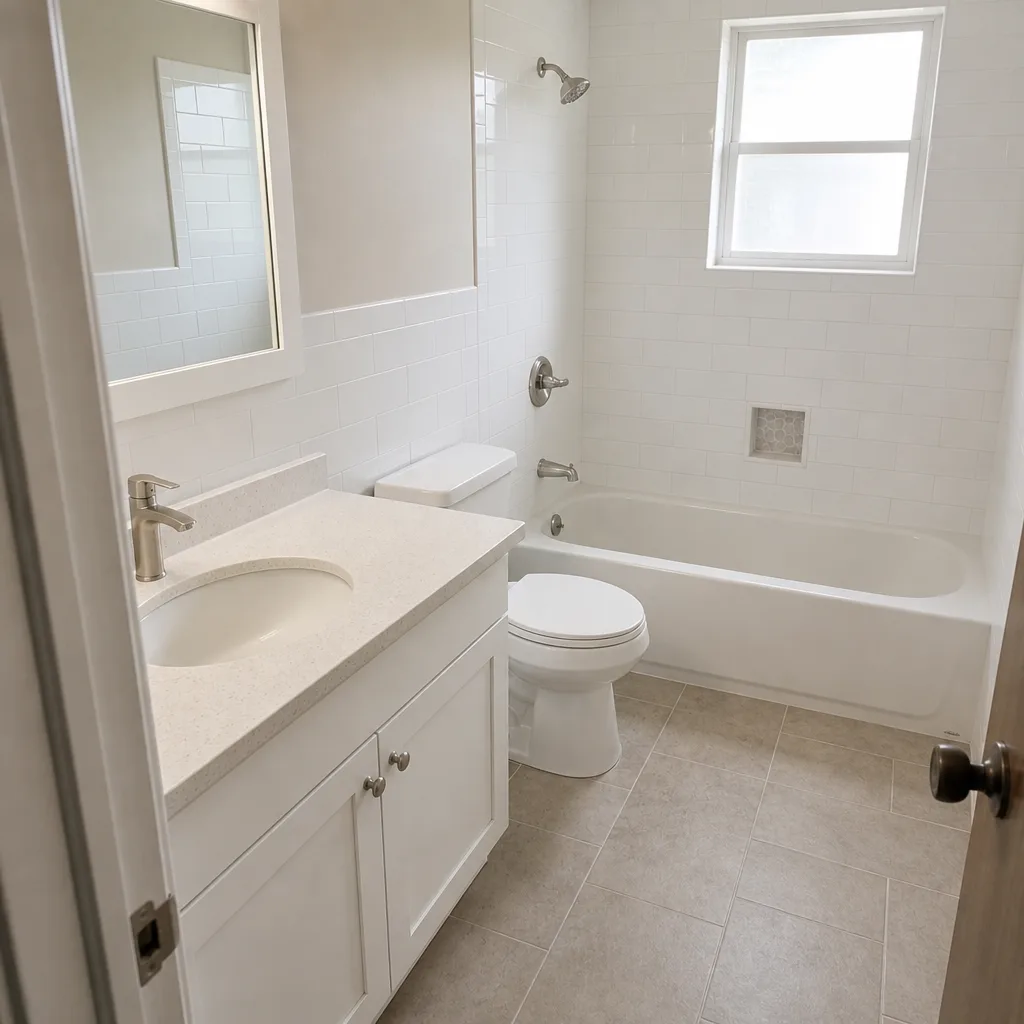 After
Replacement Cost & What’s Included
For a Plant Prefab-compatible home addition in Homestead, the installed range is $45,000 to $130,000, and an ADU runs $90,000 to $220,000. A garage conversion sits between them at $30,000 to $80,000. What moves the number within those ranges is foundation work, the number of utility trades that have to be re-run, whether the module connections require engineered hardware, and the wind-load and product-approval documentation Homestead and Miami-Dade County require for any structure tied to a residential lot. We quote a flat written price with a written scope before work starts, and the scope lists the parts separately from the labor so you can see what each line costs. If a change is needed mid-project, no work proceeds until the change order is signed. The 365-Day Done Right Promise covers the work for a full year: if it isn’t done right, we make it right.
DIY or Call Us?
You can safely check a few things yourself. Photograph the connection at the foundation, note whether the doors and windows have gone out of square, and look for staining at the panel joints and the roof intersection. Write down what you find. What you should not attempt is re-anchoring a panel system to a foundation, opening a panel skin to inspect the framing cavity, or resealing a roof-to-wall intersection that has already failed once. Those are structural and weather-barrier repairs, and a Homestead homeowner who gets them wrong can turn a $1,200 flashing repair into a $20,000 panel replacement, or worse, an unpermitted structure that has to be brought to code. Our technicians have up to 19 years of experience with panelized and modular systems, and every visit comes with a documented photo record so you can see exactly what we found. Call (844) 834-4248 and we’ll schedule a free estimate.
FAQs
A properly installed Plant Prefab system should last 50 years or more in Homestead’s climate, but the weather barrier and the flashing at the panel joints are the wear items. Re-seal the roof-to-wall intersection and check the panel joints after each storm season, and you’ll get the full service life out of the assembly. If you’re unsure about the condition of your flashing or connections, call (844) 834-4248 for a free estimate.
Flashing, sealant and connectors can usually be repaired or replaced without touching the panels. A cracked panel skin, a failed panel-to-panel joint, or a foundation connection that has moved out of tolerance needs replacement, not a patch. We inspect the connection first, then tell you which side of that line you’re on before quoting the work.
A flashing or connector replacement is typically a one- to four-day job depending on how many joints are involved. A panel replacement or a foundation re-anchor runs one to three weeks, mostly because Homestead and Miami-Dade County require an inspection at the connection before the assembly is closed up. A full addition is a multi-month project, and we’ll give you the schedule in writing with the price.
We match your project documents to the model and part number, then source from Plant Prefab directly for proprietary panel skins and roof profiles, and from engineered equivalents for connectors and anchors where the product-approval documentation supports the substitution. We don’t claim to keep parts on hand or stock Plant Prefab components locally. What we do carry is the documentation: the notice of acceptance, the manufacturer’s load rating, and the sign-off from the inspection authority before the part goes in. We also service KraftMaid, Cambria and Silestone installations when an addition includes a kitchen or bath, and we’ll review any written estimate you’ve received from another contractor line by line, free, before you commit. Call (844) 834-4248 for your free estimate.
Written by the team at Rowan Construction Group Homestead, serving Homestead and nearby areas.