
Free written scope consultation - allowances, timeline, and change-order rules on paper before a single trade is scheduled
Tuff Shed Home Additions & ADU: The Homestead Owner’s Guide
We build and finish Tuff Shed-compatible additions and ADU conversions, and a turnkey home addition in Homestead typically runs $45,000 to $130,000 installed. A full detached ADU build runs $90,000 to $220,000. Planned construction like this is never same-day work; we quote it in writing first and schedule it properly.
Owners usually call us after the inspection report, not after a crash. A Homestead code officer flags an unpermitted shed conversion. An insurance adjuster declines a 2019 Tuff Shed the previous owner finished as a “guest room” without a permit or wind-rated fasteners. The county cites missing hurricane straps on a structure that was never engineered for occupancy. The discovery is a piece of paper, not a broken hinge.
Key Takeaways
- A Tuff Shed-style building is an engineered storage structure, not a permitted dwelling. Turning it into an addition or ADU means a separate, permitted build or conversion.
- Homestead falls in Miami-Dade’s High Velocity Hurricane Zone – HVHZ, the county’s toughest wind code. Photovoltaic, roofing, window, and fastener schedules all have to pass that.
- We’re an independent provider, not affiliated with Tuff Shed. We work with the building you have, whatever its label.
- Written price before work starts, and no change proceeds without a signed change order. That goes for a $45,000 addition the same as a $130,000 one.
Which Tuff Shed Models This Applies To
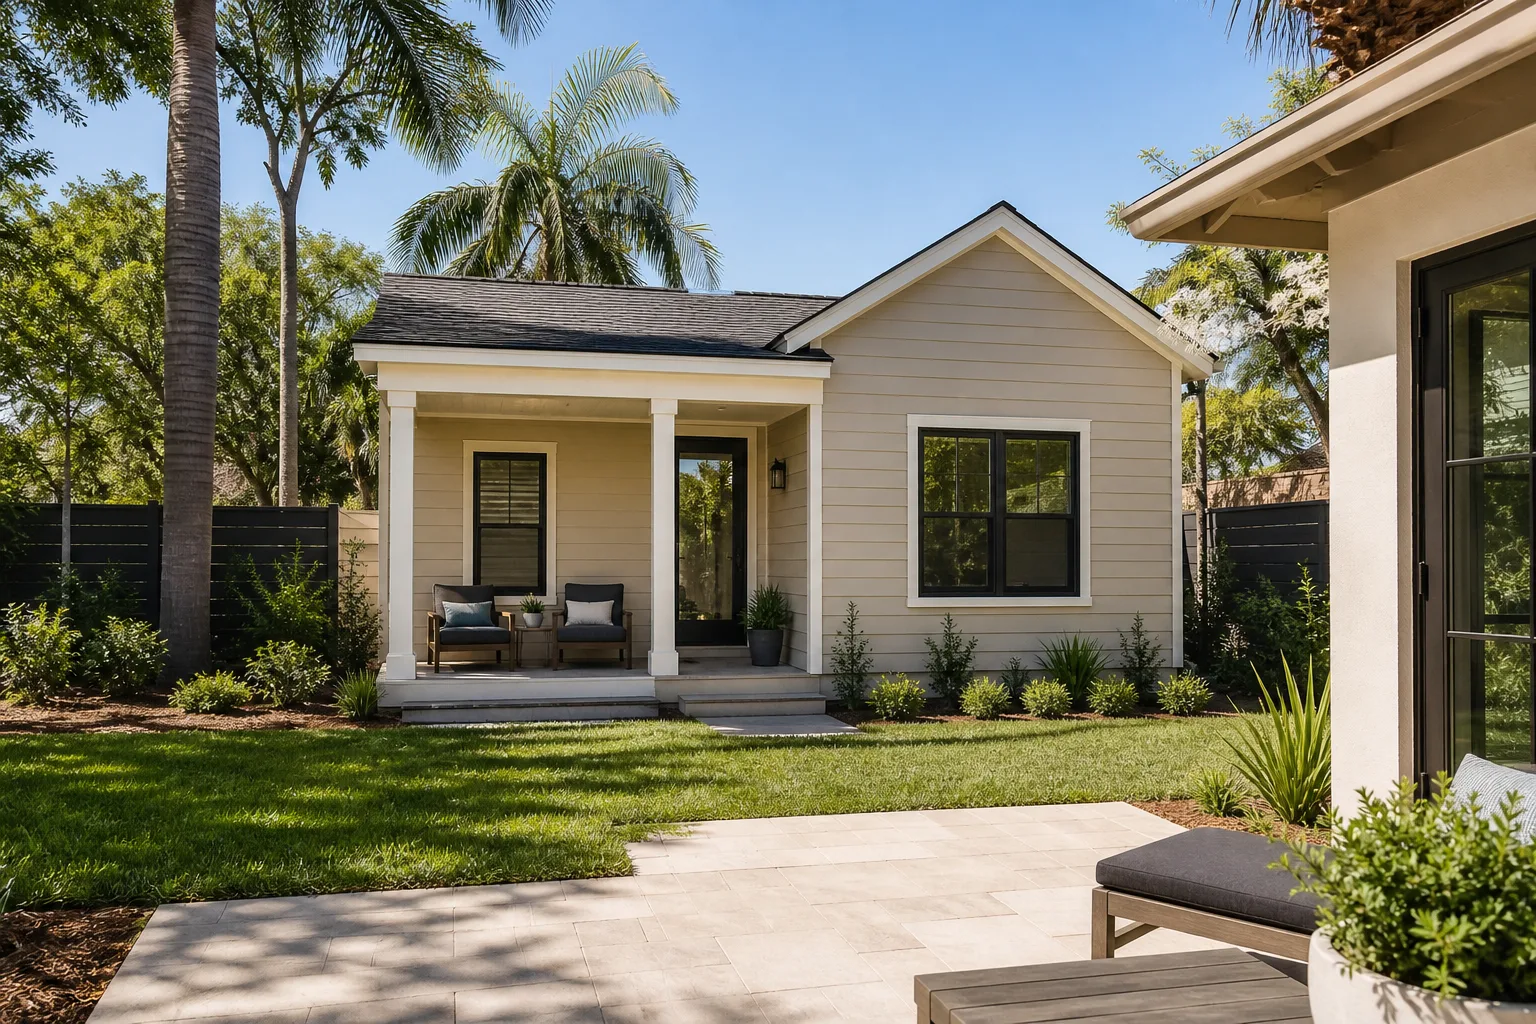
Tuff Shed puts its model line and dimensions on a printed sticker inside the building, usually on a stud near the door frame. Read that label first. A Premier Tall Ranch and a Tahoe series are built to different wall heights and different stud spacing, and that changes what a conversion needs. If the sticker is gone or painted over, we measure: stud centers, wall height at the eave, roof pitch, and slab or gravel-base depth. Those numbers tell us more than any label would.
The compatibility questions that matter in Homestead are wind, not wood. Most Tuff Shed structures were never engineered for occupancy, and a High Velocity Hurricane Zone county requires exposure category documentation, roof-to-wall connectors, and a sealed product approval for anything opening-rated. So the honest answer on OEM-versus-aftermarket is this: there’s no factory catalog that converts a storage building into a permitted ADU. The conversion is a permitted scope of work – drawings, engineering, and county inspection – not a part you order from a parts catalog. What we can source is everything an approved conversion requires, which is why our sourcing runs across fifty-plus vetted brands, and we’ll document every one of them on the written scope.
Styles & brands we work with
- Kitchen remodeling
- Bathroom remodeling
- Home additions & ADU
- Roofing
- Windows & doors
- Driveway & pavers
- Fence
Signs Your Tuff Shed Building Can’t Be Used as an Addition or ADU As-Is
Each of these is something we find on real jobs in Homestead, and each is a code reality, not a scare tactic.
- No permit history. The building was sold as a storage shed and finished as living space with no permit. That’s an unpermitted dwelling under county records, and any lender or insurer will treat it that way. The fix is a permitted conversion, not a coat of paint.
- Fasteners that fail the wind check. Most sheds were built with standard nails and no hurricane schedule. In the High Velocity Hurricane Zone, roof-to-wall and roof-to-foundation connections need tested connectors and a sealed product approval. This is the single most common reason a conversion gets ripped out and rebuilt.
- Roof or wall no match for HVHZ exposure. A shingle that was fine in another county doesn’t carry the Miami-Dade product approval here. Sourcing the right GAF or Owens Corning assembly is part of the quote, not an afterthought.
- Foundation built for gravel, not occupancy. Many sheds sit on a gravel pad or a skim slab. A permitted living structure needs an engineered footing, and the existing base tells us at the first measure whether that’s a rebuild in place.
- Utility gaps. No permitted electrical, no plumbing rough-in, and no humidity or insulation plan for a South Florida structure. Homestead’s summer heat and humidity turn an uninsulated unventilated shed into a sauna, so insulation and the conditioning system are on the plan from the start.
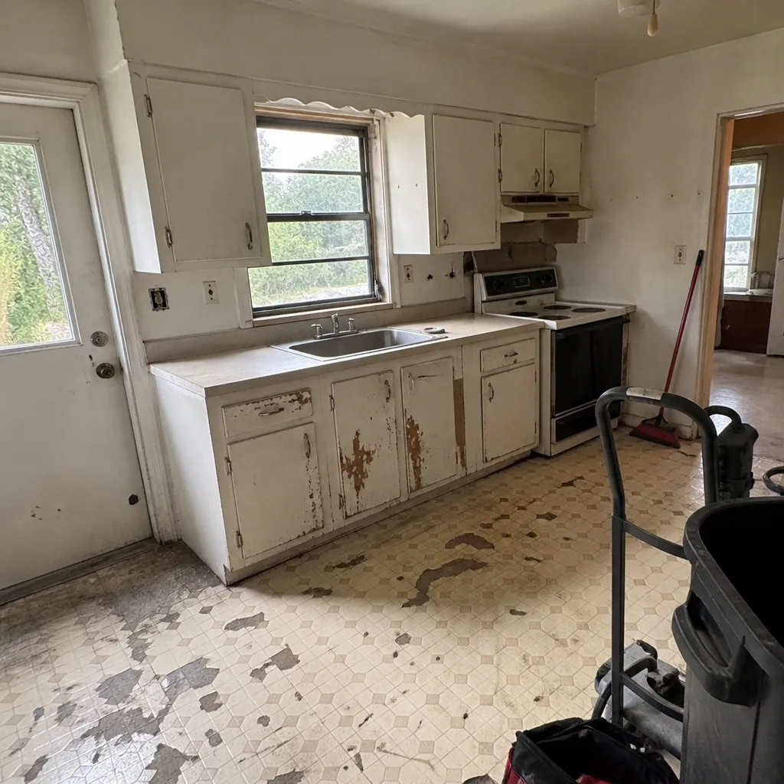
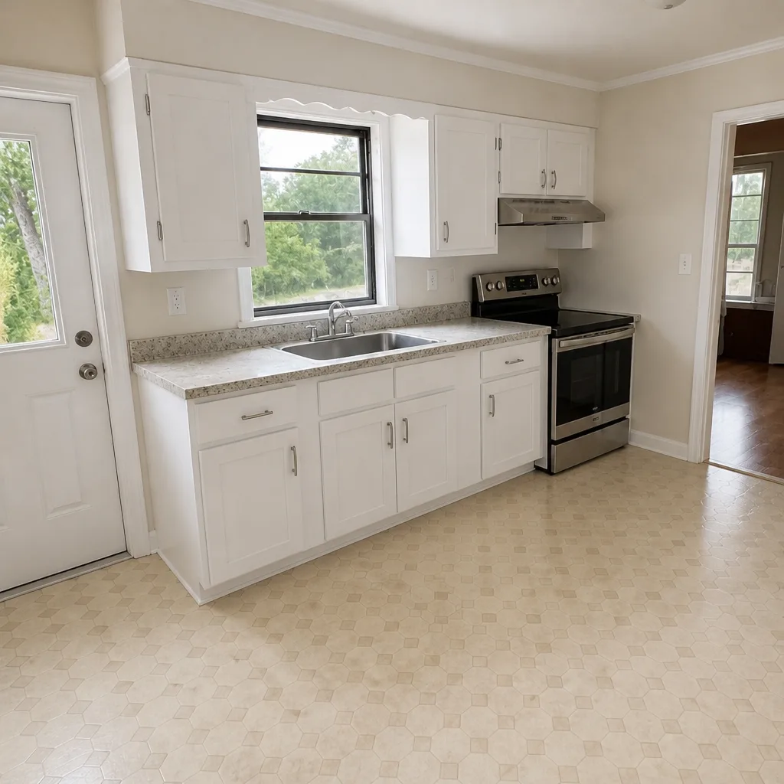
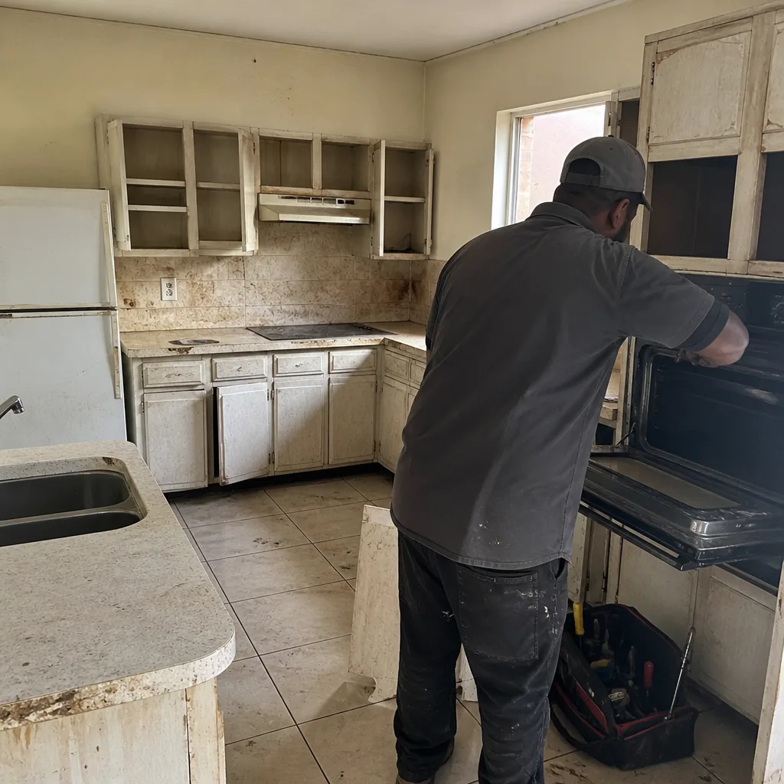
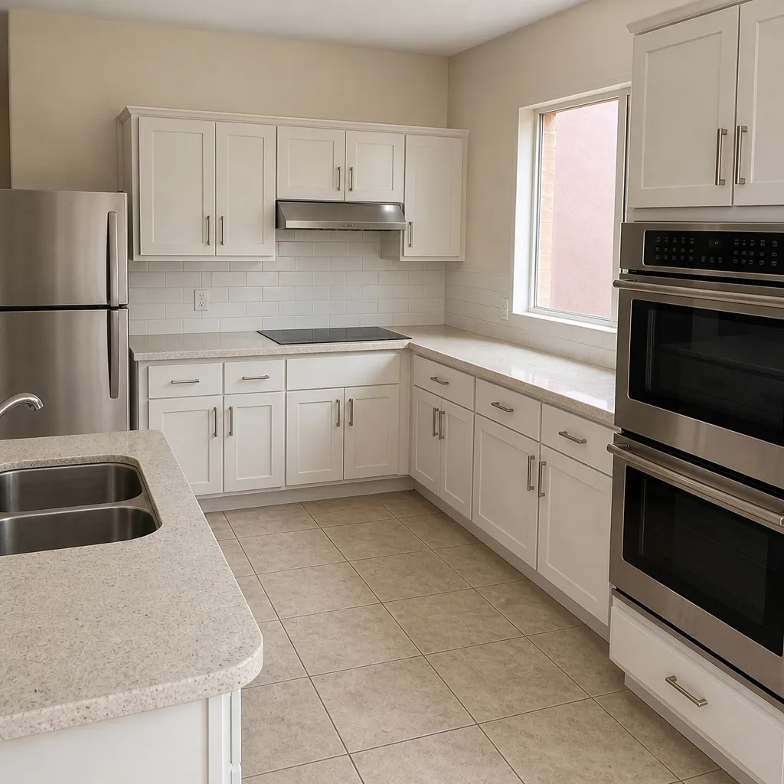
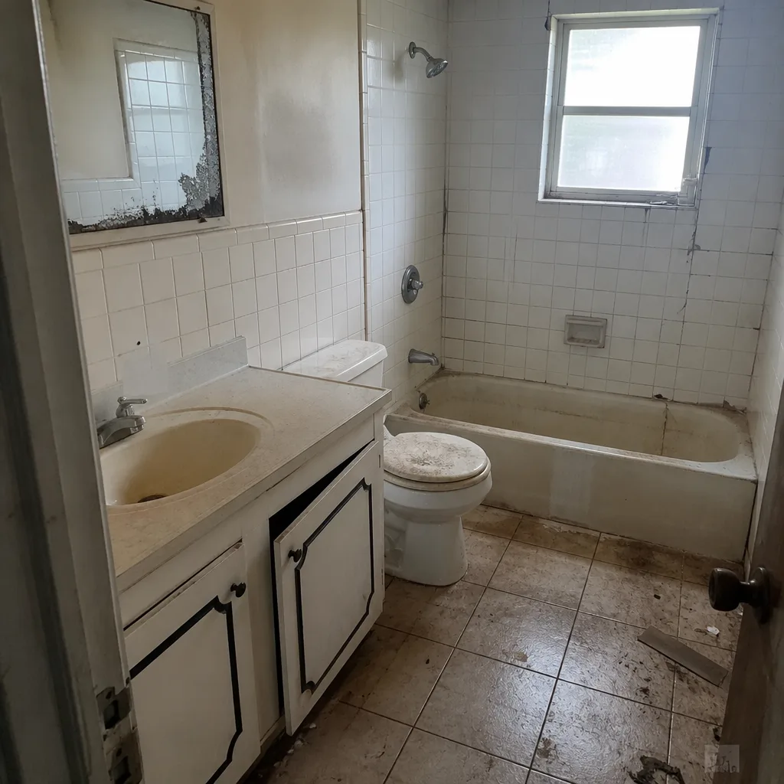
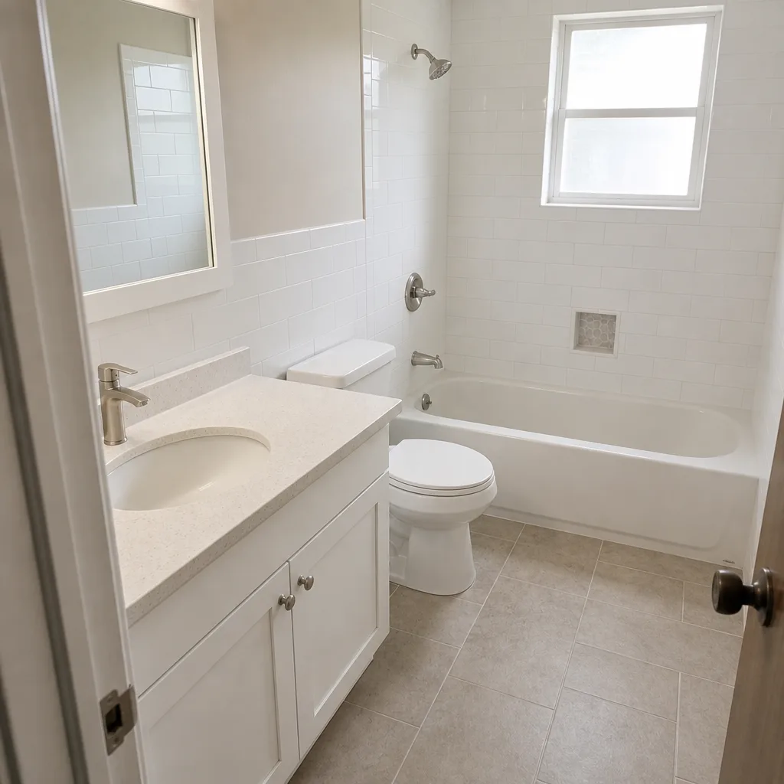
See the difference
 Before
 After
 Before
 After
 Before
 After
Replacement Cost and What’s Included in Homestead
Every number below is a written, itemized flat price. “Call for a quote” doesn’t exist here.
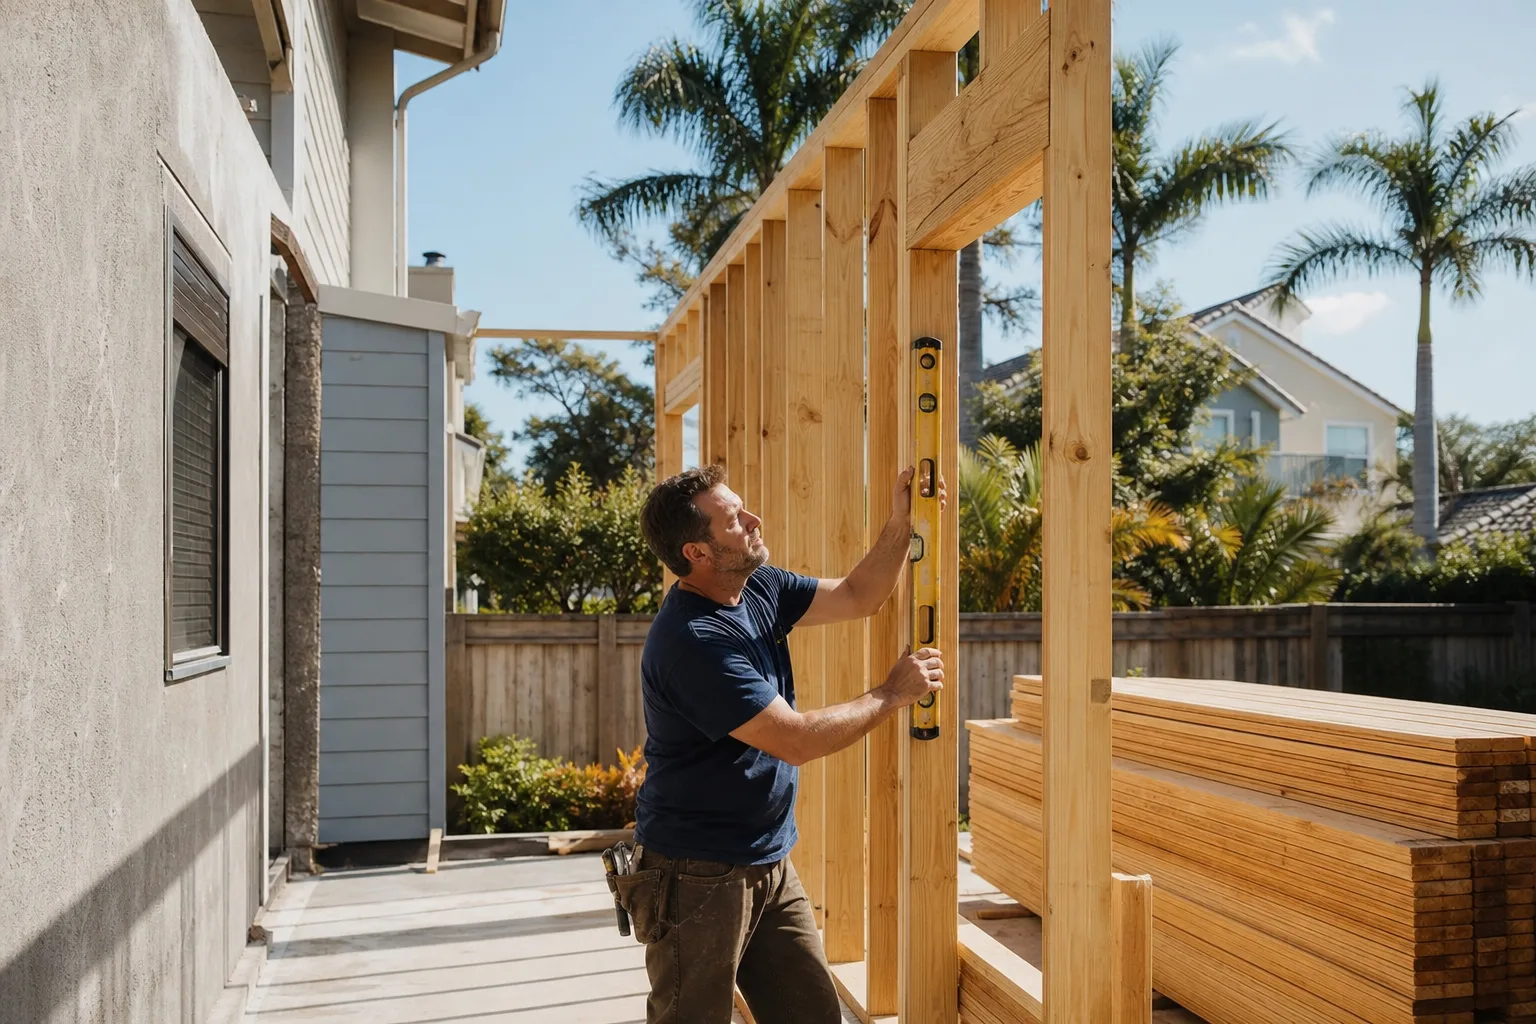
- Home Addition: $45,000 – $130,000, permitted and finished as living space.
- ADU Construction (detached): $90,000 – $220,000.
- Garage Conversion: $30,000 – $80,000, if the existing structure is a garage rather than a shed.
- Converting an existing Tuff Shed-style building: quoted per scope after a measure and a permit review. That scope is the one variable that determines the final number.
What moves the range: whether the existing building is reusable or has to come down, footings and slab, HVHZ roof and opening specs, electrical and plumbing runs, and finish level. Every project is written as a flat price with a written scope and a written warranty. No change proceeds without a signed change order, and the price you sign is the price we finish at. The work is covered by our 365-Day Done Right Promise under The Haven Standard – if it isn’t done right, we make it right. Permits are pulled and inspections passed.
DIY or Call Us?
Here’s what you can safely do yourself: read the label inside the building, photograph the studs and the foundation, pull the county permit history on the address, and gather the paperwork. That’s the research half and it costs nothing.
What not to do: don’t treat a shed as habitable space without a permit and an engineered structure. The real risk isn’t cosmetic; it’s a wind-rated roof over an unrated frame going up in a Homestead storm, plus the insurance and lending consequences of an unpermitted dwelling. That part goes to a licensed, insured contractor who pulls the permits, passes the inspection, and leaves a documented photo record on every visit. Our technicians have up to 19 years of experience and are background-checked and uniformed, and a live person answers the phone 24/7.
If you’ve already got a written estimate from another contractor, we’ll review it line by line for free before you sign anything. Call (844) 834-4248 to schedule that second opinion or your free estimate.
FAQs
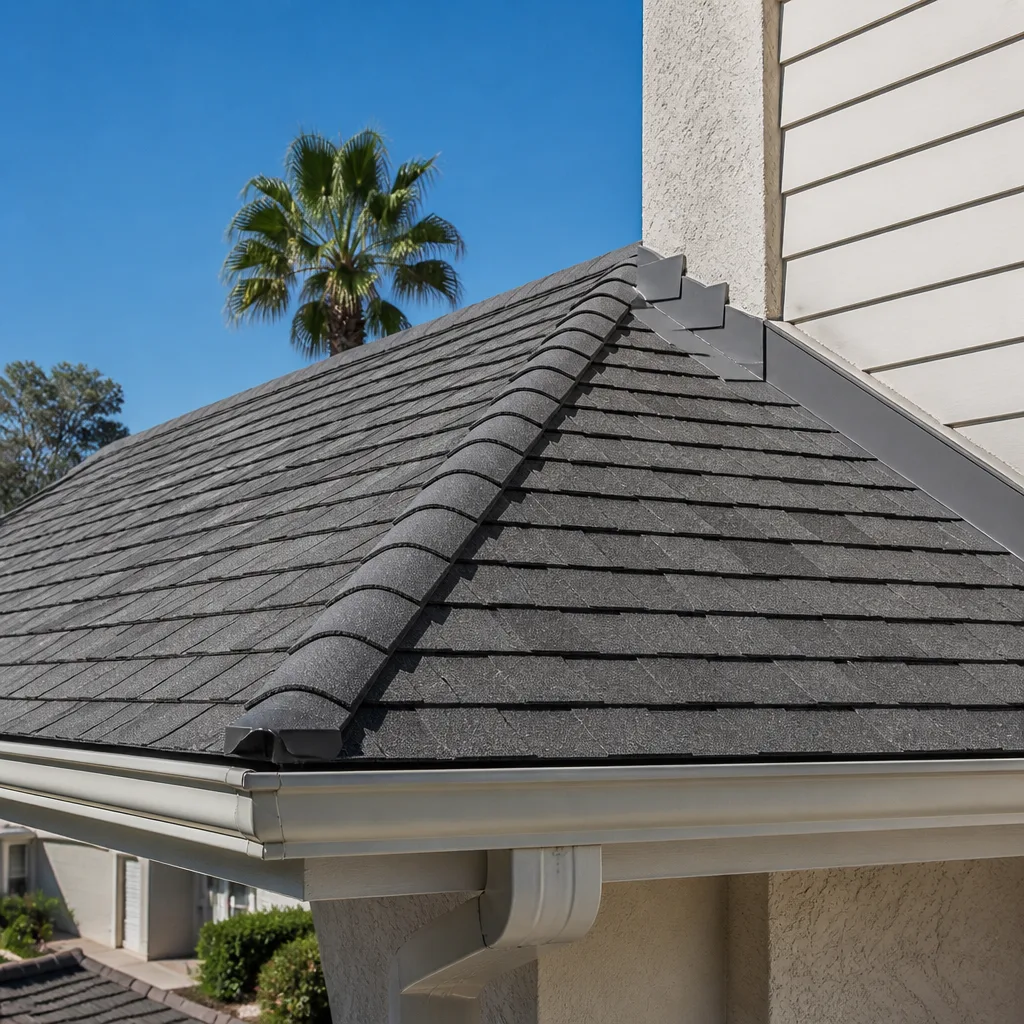
A permitted conversion or new addition built to Miami-Dade’s HVHZ standards should last decades, but only if the roof, fasteners, and openings meet the county’s product approvals and the structure sits on an engineered footing. A shed converted to living space without permits and wind-rated connections won’t pass inspection, so its lifespan as a legal dwelling is effectively zero. Call (844) 834-4248 for a free estimate on doing it right.
Sometimes yes, if the existing structure can be bought up to HVHZ and occupancy standards after a measure. That’s usually cheaper than building from scratch, but it only happens after the county signs off on the permitted scope. We’ll tell you honestly, in writing, which route your building supports. Call (844) 834-4248 for a free estimate.
This isn’t a same-day swap. A permitted addition runs months, not days, and the schedule depends on the county permit timeline and the scope you sign. You’ll get the written schedule before we start. Call (844) 834-4248 to schedule your free estimate.
We source from fifty-plus vetted brands and put every one on the written scope so you can see exactly what you’re getting. That includes GAF and Owens Corning roofing, impact-rated windows, and finishes like KraftMaid and Cambria or Silestone countertops where the scope calls for them. Call (844) 834-4248 for a free estimate.
No. You sign a flat written price with a written scope before anyone picks up a tool, and no change proceeds on a change order you haven’t signed. That discipline is why our projects finish within a few percent of the agreed number. Call (844) 834-4248 for a free estimate.
Yes. Permits are pulled and inspections passed as part of every addition and ADU scope. Homestead and Miami-Dade permit requirements are a core part of the plan, not an add-on. Call (844) 834-4248 for a free estimate.
Call (844) 834-4248 for a free estimate on your Tuff Shed conversion, home addition, or ADU in Homestead. We’ll bring the written price, the written scope, and the second-opinion review at no charge. We’re an independent provider and not affiliated with Tuff Shed; we work from the building you have and the permits the county requires.
Written by the team at Rowan Construction Group Homestead, serving Homestead and nearby areas.