Last updated November 17, 2026
Free written scope consultation - allowances, timeline, and change-order rules on paper before a single trade is scheduled
Construction Permits, Codes & Inspections in FL: What You Need to Know
Most homeowners assume that because Florida has one statewide building code, a permit is a permit and an inspection is an inspection. That assumption costs people real money. Miami-Dade County enforces local amendments to the Florida Building Code that are stricter than the state version in nearly every structural and wind-load category, which means a project in Homestead answers to two layers of rules at once. A roof replacement here can trigger five separate inspection visits, and missing one expires the permit. This guide walks through what actually applies, how the iBuild portal works, and what happens when work gets done without a permit.
Quick Answer
Florida follows the Florida Building Code (currently the 8th Edition), but Miami-Dade County layers stricter local amendments on top of it for wind protection, roof attachment, and impact glazing. In Homestead, any roof replacement, structural change, footprint change, water heater swap, generator install, or fence over six feet requires a permit and passes through the Miami-Dade iBuild portal with staged inspections. Skipping a permit risks stop-work orders, forced demolition, and denied insurance claims.
Styles & brands we work with
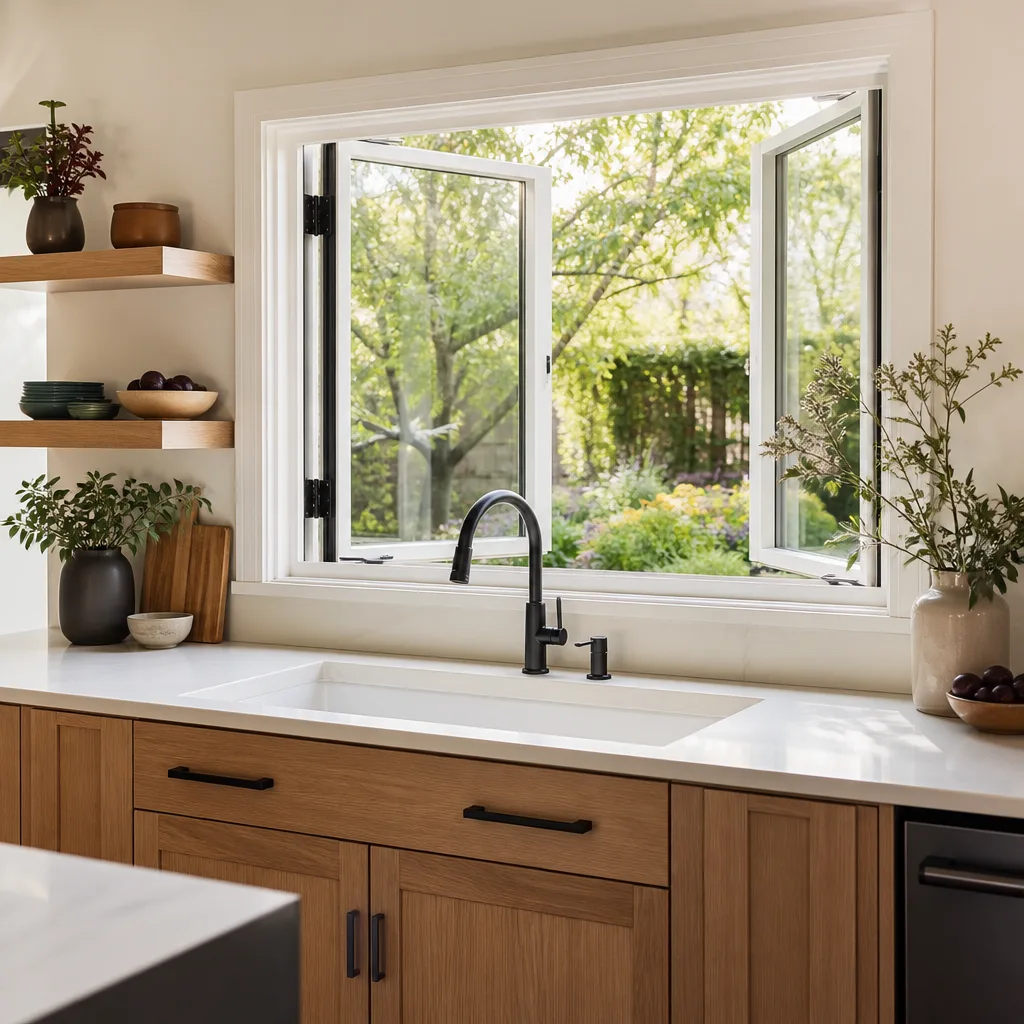
- Kitchen remodeling
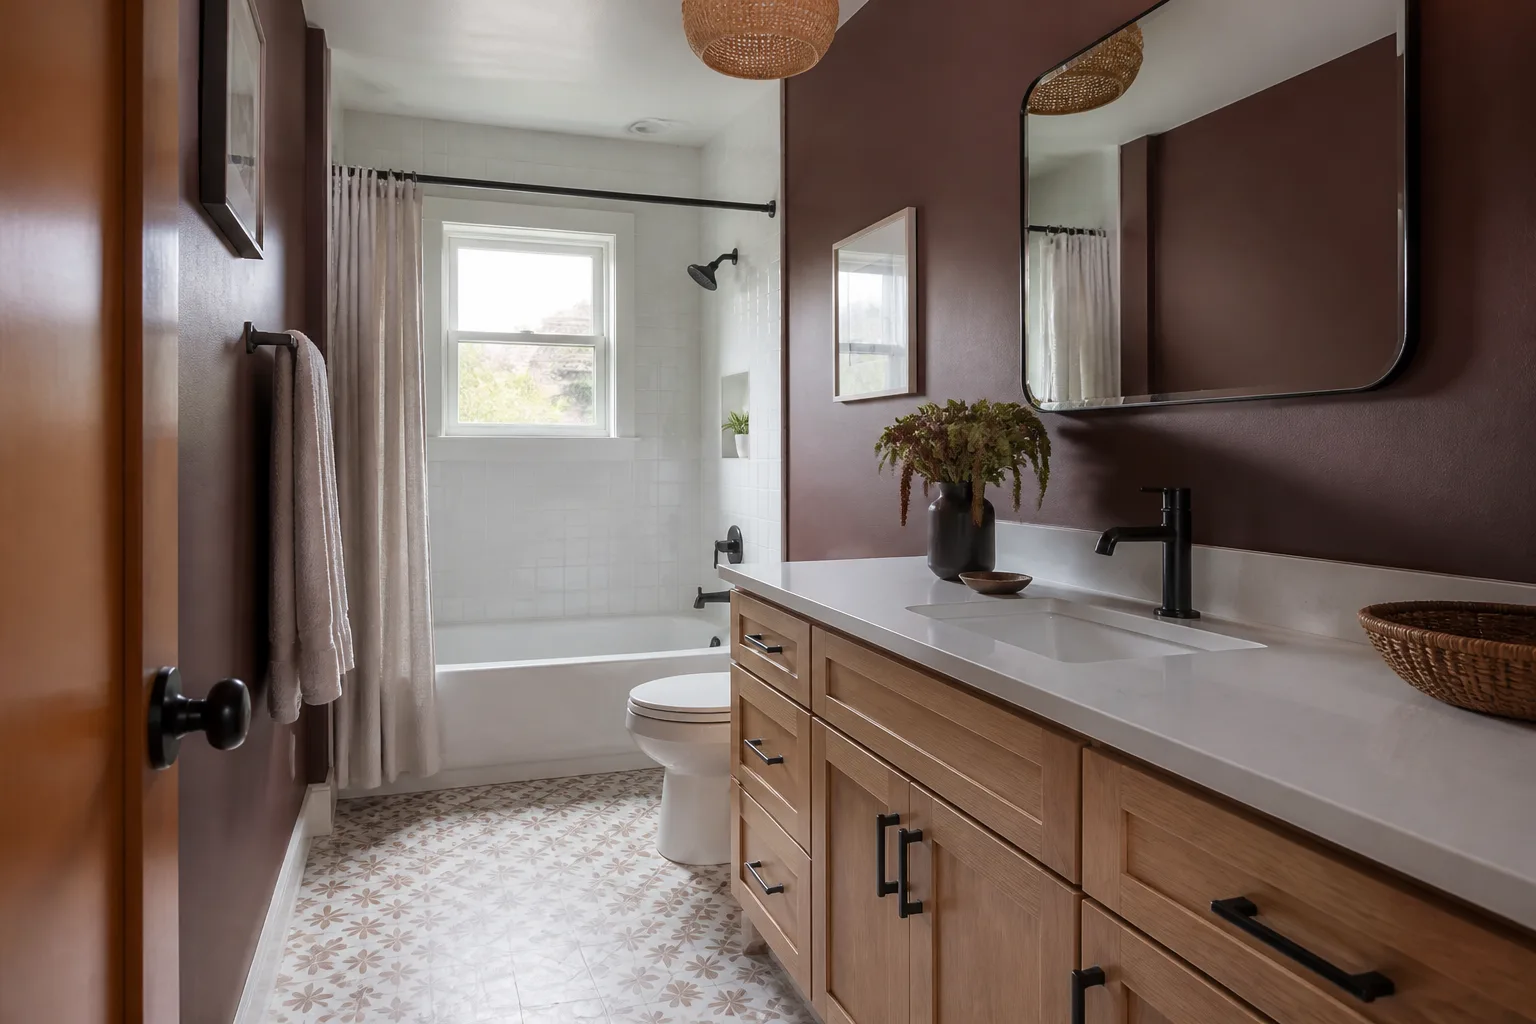
- Bathroom remodeling
- Home additions & ADU
- Roofing
- Windows & doors
- Driveway & pavers
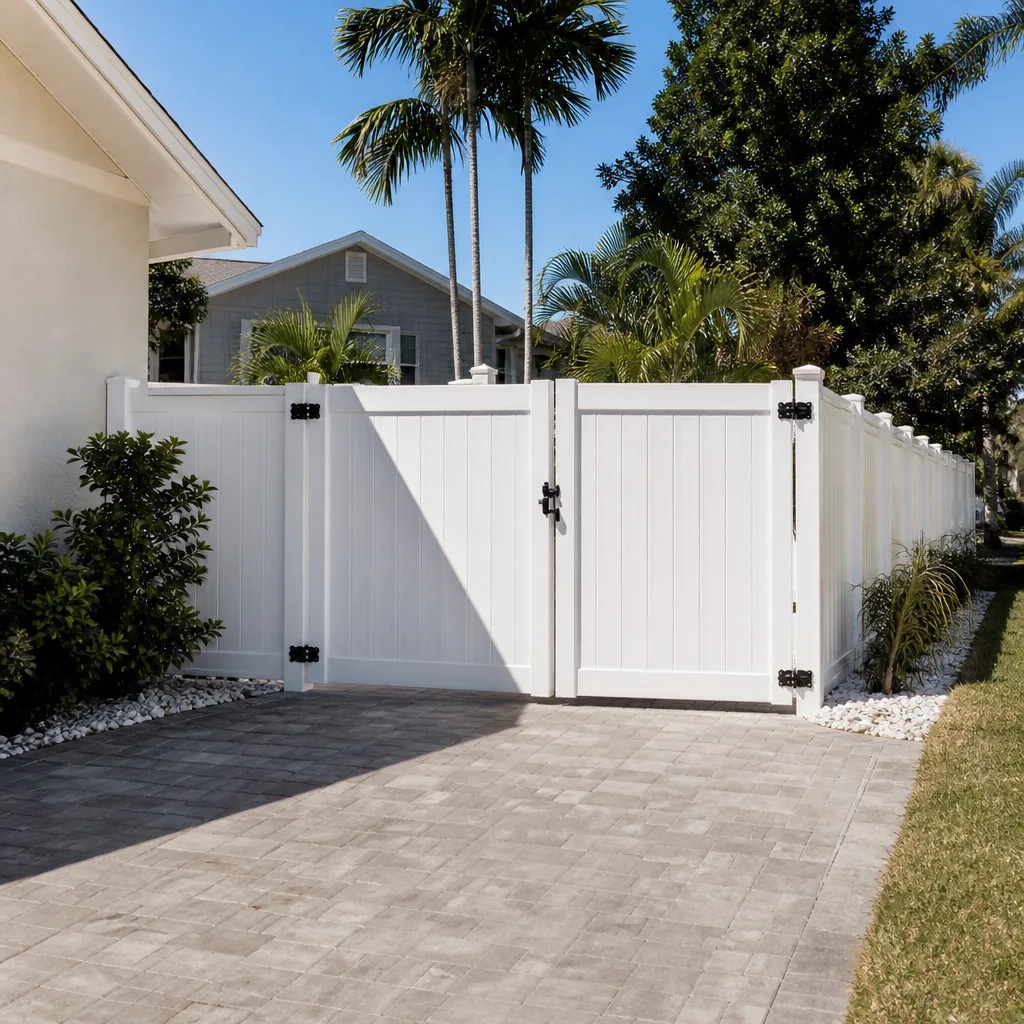
- Fence
Table of Contents
- The Two Layers: Florida Building Code vs. Miami-Dade Amendments
- What Needs a Permit in Miami-Dade (Including the Thresholds You’ll Miss)
- How the iBuild Permitting Portal Works, Step by Step
- Inspection Stages for a Residential Addition
- The Five-Visit Roof Inspection Sequence
- What Happens When Work Is Unpermitted in Homestead
- What Permits and Inspections Cost in Homestead
The Two Layers: Florida Building Code vs. Miami-Dade Amendments
The Florida Building Code (FBC) is the baseline for every county in the state. It sets minimum standards for structural loads, wind resistance, energy performance, and life safety. Miami-Dade County, because of its position in the High Velocity Hurricane Zone, is allowed to adopt local amendments that go beyond the state minimum. Those amendments are not suggestions. They are enforced at plan review and again at inspection, and a set of plans that passes in Broward or Palm Beach can fail in Homestead for reasons the applicant never saw coming.
These are the areas where the gap shows up most often:
- Roof deck attachment. The state code permits a range of fastener schedules by roof zone. Miami-Dade amendments require 8d ring-shank nails at 6-inch spacing in the field and 4-inch spacing at the perimeter on most residential configurations, with specific uplift pressure calculations that change the answer block by block. A crew that fastens to the state standard will fail the sheathing inspection in Homestead.
- Impact-resistant glazing. Miami-Dade requires impact-rated windows and doors (or approved shutters) across the county, and the product approval number must be printed on the label and match the submittal. PGT impact windows are the most common residential choice we see in Homestead, and the approval notice for the exact model must be on file.
- Concrete tie-beams. Miami-Dade specifies minimum tie-beam dimensions and continuous reinforcement patterns for masonry walls that exceed the state baseline, particularly at corners and openings. The difference is one or two inches of concrete in the wrong place, and the fix after the pour is expensive.
- Opening protection. Garage doors, entry doors, and window assemblies all require approved impact ratings with documentation. A standard non-impact unit will not close out.
The practical effect is that any plan drawn from a statewide template needs a Miami-Dade review pass before submittal. In Homestead, we’ve seen plans bounced back in plan review for fastener schedules alone, which adds weeks to the project.
What Needs a Permit in Miami-Dade (Including the Thresholds You’ll Miss)
The permit list is longer than most homeowners expect. Many of the items below are routine weekend-project territory in other states and are permit-required in Miami-Dade County.
- Roof replacement or structural roof repair. Even a partial tear-off that exposes sheathing requires a permit.
- Any change to the building footprint. Additions, enclosed porches, and garages converted to living space all count, including Home Additions and ADU construction.
- Water heater replacement. Like-for-like swaps require a permit, and so does any change in fuel type or location.
- Generator installation. Standby generators require electrical permits and often a separate mechanical or gas permit.
- Fence installation over six feet in height. Fences up to six feet generally do not need a permit, but anything taller, or on a property line with an easement, does. See our guide to Fence Installation in Homestead.
- Driveway replacement or new hardscape. A driveway replacement that changes grade, drainage, or the connection to the right-of-way requires a permit. Our Driveway and Pavers work in Homestead is planned around that requirement.
- Windows and doors. Replacement units with a different impact rating, size, or opening configuration require a permit and a matching product approval. See Windows and Doors in Homestead.
- Any electrical service change, panel replacement, or new circuit to a wet area.
- Kitchen and bath remodels that move plumbing or electrical. Cosmetic work like paint and flooring generally does not require a permit. Structural or MEP changes inside a kitchen remodel or bathroom remodel do.
If you’re unsure, the safe move is to call the county permit office and describe the scope. In Homestead, calling takes five minutes and avoiding the stop-work order takes a lot less than five minutes.
How the iBuild Permitting Portal Works, Step by Step
Miami-Dade County uses an online permitting platform called iBuild for most residential permits. If you’re working with a contractor, they typically run the submittal, but knowing the process helps you push back when something stalls. These are the steps:
- Create an account. Register at the Miami-Dade iBuild portal with an email address and a government ID. Contractors register separately and receive a contractor license verification link.
- Start the application. Select the permit type (residential building, electrical, plumbing, mechanical, roofing) and enter the property folio number and scope of work.
- Upload documents. You’ll need stamped plans signed and sealed by a Florida-licensed design professional, a Notice of Commencement if the job exceeds the county threshold, a product approval package for impact glazing and shutters, and a contractor’s affidavit. Missing one document restarts the clock.
- Route for plan review. Plan review timelines vary by complexity. A straight residential re-roof typically turns around in one to three weeks. A structural addition can run six weeks or longer, plus resubmittal cycles if corrections are issued.
- Pay and permit issue. The permit is issued electronically and the notice placard must be posted on-site.
- Request inspections in iBuild. Every inspection is scheduled through the portal. The portal shows inspection status, prior results, and any open conditions that must be satisfied before the next stage can be requested.
- Close out the permit. Final inspection sign-off is required before the permit expires. Miami-Dade permits expire if no inspection is called within a set period, and the re-application process restarts the review clock.
For a full scope on work done correctly through this portal, the Rowan Construction Group Homestead home page lists the trades and process.
Inspection Stages for a Residential Addition
An addition passes through a sequence of inspections in Homestead, and each stage has to pass before the next one can be requested. Skipping ahead in the schedule triggers a re-inspection fee and a delay. These are the stages and what the inspector is actually looking at:
- Foundation. Rebar spacing, concrete formwork, anchor bolt placement, and the footing dimensions against the approved plans.
- Framing. Stud spacing, header sizing, hurricane straps, wall sheathing attachment, and the rough opening for windows and doors with product approvals on hand.
- Rough-in electrical and plumbing. At this stage the inspector checks wire gauge, conduit routing, pipe slope, and pressure testing. Both are often called together.
- Insulation. R-value and coverage against the approved energy compliance report.
- Drywall. Screw pattern, edge distances, and the fastening schedule on the underside of ceilings (a separation point for hurricane zone construction).
- Final. Everything closed and finished, with all sub-trade permits closed, and with all product approval documentation on file.
In Homestead, additions on the older housing stock near the historic downtown often need a surveyor’s elevation certificate as part of the package because flood zone designations vary block to block. That document is not always on the first submittal, and the plan review delay is two to three weeks on average.
The Five-Visit Roof Inspection Sequence
A roof replacement in Homestead can run to five separate inspection visits. This is the single most common place where we see projects stall out, because the homeowner (or a contractor new to the county) does not realize every stage must be called and passed.
- Rough or pre-inspection. Roof deck condition, existing layer count, and the plan for sheathing replacement are verified before tear-off.
- Dry-in. Underlayment and flashing are checked before the finish layer goes on. Miss this one and you may have to remove finished material to satisfy it.
- Sheathing attachment. Fastener spacing and pattern per the Miami-Dade amendment. Special inspection is sometimes required for high-wind fastening patterns on complex roofs. Atlas and Tamko products carry the approvals most often specified here.
- Final. Shingles or tile in place, ridge and edge metal installed, roof-to-wall flashing verified, and the permit package closed.
- Special inspector. On some roofs, a licensed special inspector must witness and document the attachment pattern separately from the county inspector.
If the permit expires because an inspection wasn’t called, the process restarts from the point of last approved inspection. In Homestead, that can be a month of delay and a resubmittal fee. PGT impact ratings on the skylights or roof-mounted units can also affect the close-out documentation, so those approvals need to travel with the permit file.
What Happens When Work Is Unpermitted in Homestead
The consequences of unpermitted work in Homestead are real, and they compound. The county can issue a stop-work order the moment a code officer notices activity without a posted permit. A stop-work order freezes every trade on site, and the attached inspection sequence restarts once the permit is pulled retroactively, which is a longer path than if the permit had been pulled up front. In more serious cases, the county can issue a mandatory demolition order for structural work that cannot be brought into compliance.
The property-side consequences are just as expensive. A title search during a sale will surface an unpermitted addition, and the buyer’s lender will often require the seller to permit or remove it before closing. Lenders routinely require proof of permit close-out for additions, enclosed porches, and roof replacements. Insurance carriers can (and do) deny claims on unpermitted structural work, which is where the dollars really hit.
Here’s the arithmetic. A permitted roof replacement in Homestead runs in the range of $9,000-$22,000 depending on the roof size and material, with the permit fee typically $150-$400 of that total. An unpermitted roof that fails an insurance inspection after a storm can cost the homeowner the entire roof replacement out of pocket, plus the cost of a retroactive permit and any required corrections. That’s north of $20,000 for the same roof done twice. On a permitted addition, the permit itself is a small fraction of the total. Unpermitted structural work discovered at the point of sale can hold up a transaction for months.
What Permits and Inspections Cost in Homestead
Permit costs in Homestead are tied to project valuation and permit type. These are typical ranges for the residential work we see most often, and they reflect what a homeowner actually pays to the county.
- Roof replacement permit. $150-$450, plus inspection access fees.
- Residential addition permit. $800-$3,500 for a typical 400-800 square foot addition, tied to valuation. Our ADU work often lands at the higher end because ADU-specific submittals are more involved.
- Water heater replacement permit. $100-$250.
- Standby generator permit. $250-$600 including the electrical and gas sub-permits.
- Fence permit (over 6 feet). $100-$300 depending on linear footage.
- Impact window and door permit. $200-$600 for a typical residential scope.
- Plan review resubmittal fee. $75-$200 per cycle when corrections are issued.
These are pass-through costs to Miami-Dade County. Contractors do not mark them up when they quote honestly. Under Clause 1 of the Haven Standard, every Rowan project is quoted with a flat written price that includes the permit line as a separate, itemized entry so you can see exactly what goes to the county and what goes to the build. The Roofing in Homestead page lists the permit line on every roof quote.
Common Mistakes to Avoid
- Assuming the state code is the only code that applies. Miami-Dade amendments are stricter than the FBC 8th Edition on roof attachment, tie-beams, and impact glazing. Plans drawn to state minimums fail plan review in Homestead.
- Drawing plans from a statewide template without local review. A single fastener schedule error in the roof submittal costs weeks in plan review.
- Missing the dry-in inspection. Roofers who are used to other counties skip this step. In Homestead, missing it may mean removing finished material to satisfy the inspection.
- Skipping a permit on a fence over six feet. It’s a ten-minute application in iBuild, and a stop-work order is far more expensive than the permit fee.
- Replacing a water heater without a permit. Like-for-like swaps are permit-required in Miami-Dade, and the pass-through cost is small compared to the compliance headache at sale.
- Letting the permit expire between inspections. Each stage must be called and passed in sequence. Set calendar reminders the day each inspection is called, because expiry restarts from the last approved stage.
- Not keeping the close-out documents. The final inspection sign-off is the document a lender, insurer, or buyer will ask for years later. Keep it with the property records.
If a written estimate is already in hand from another contractor, we offer a Free Second Opinion: bring it and we’ll review it line by line, including the permit line and inspection schedule, at no charge.
See the difference
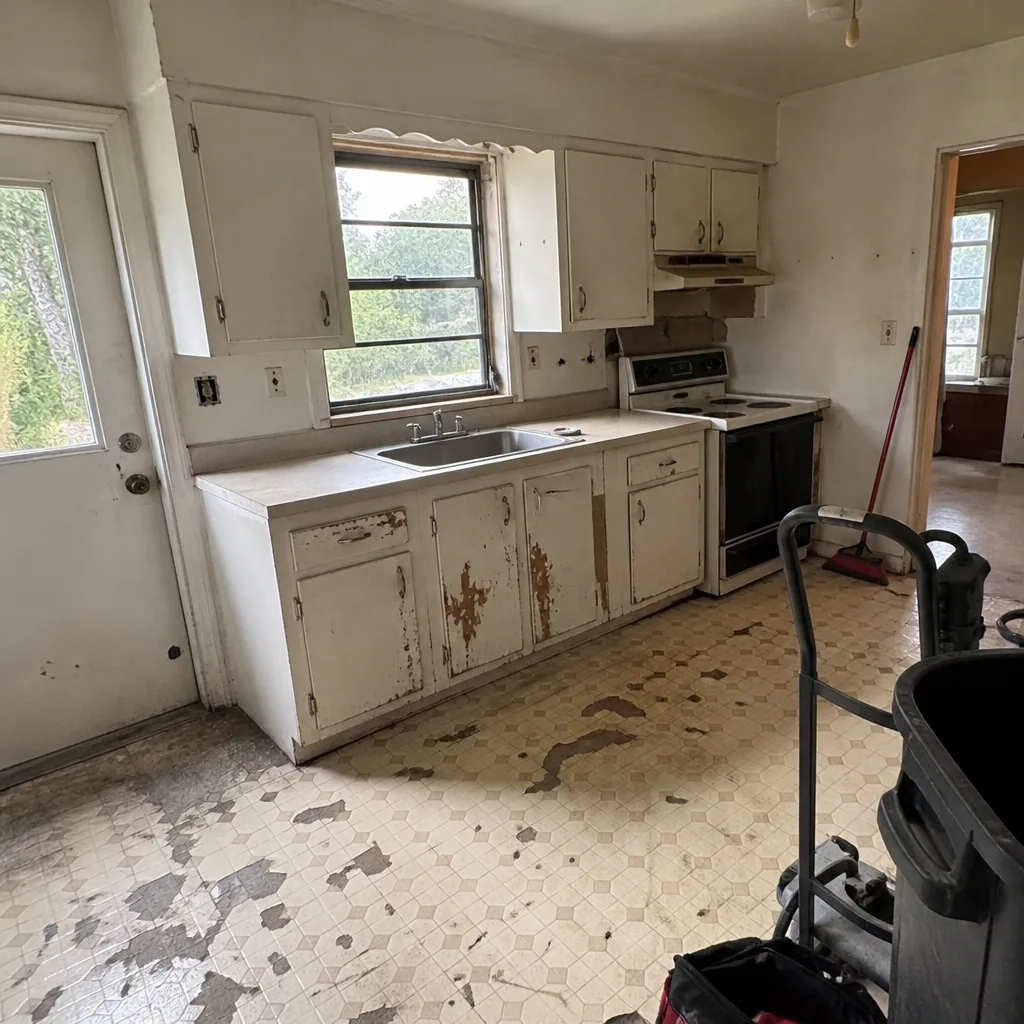 Before
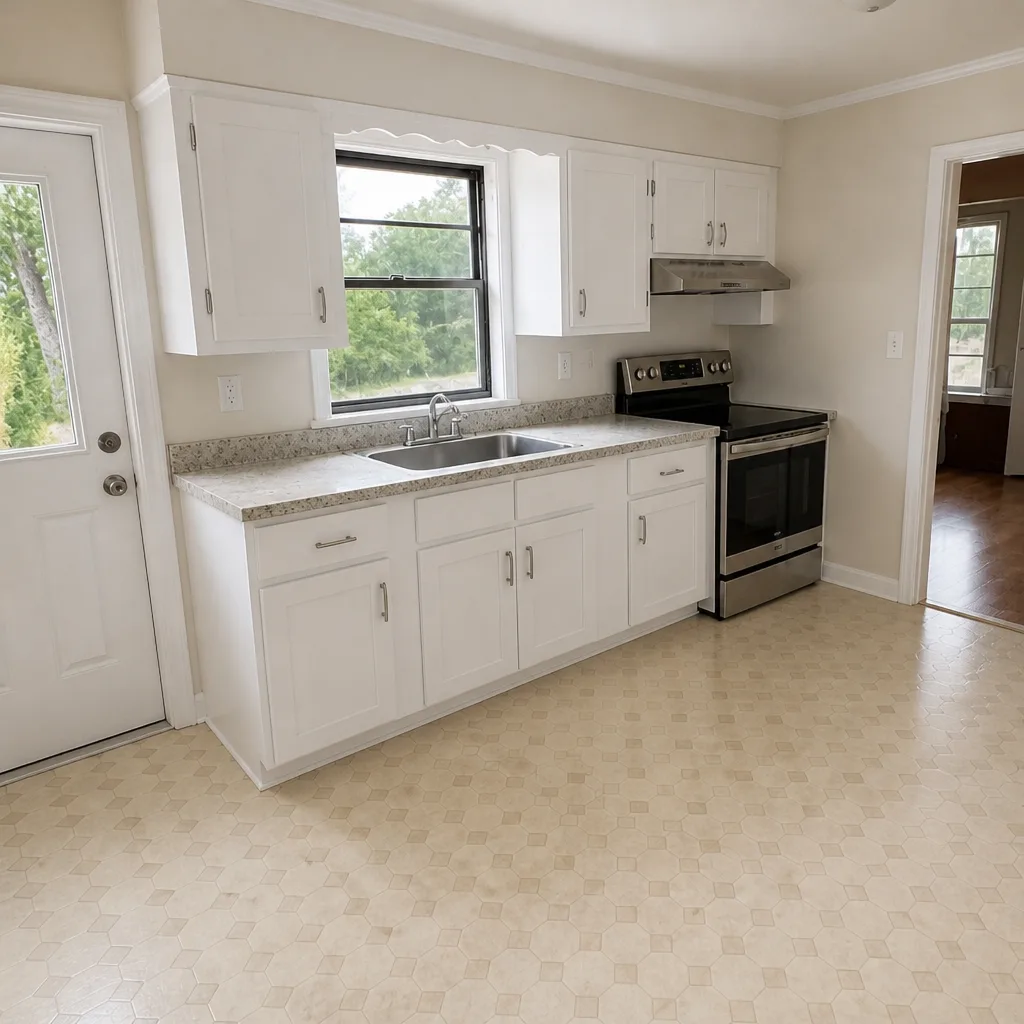 After
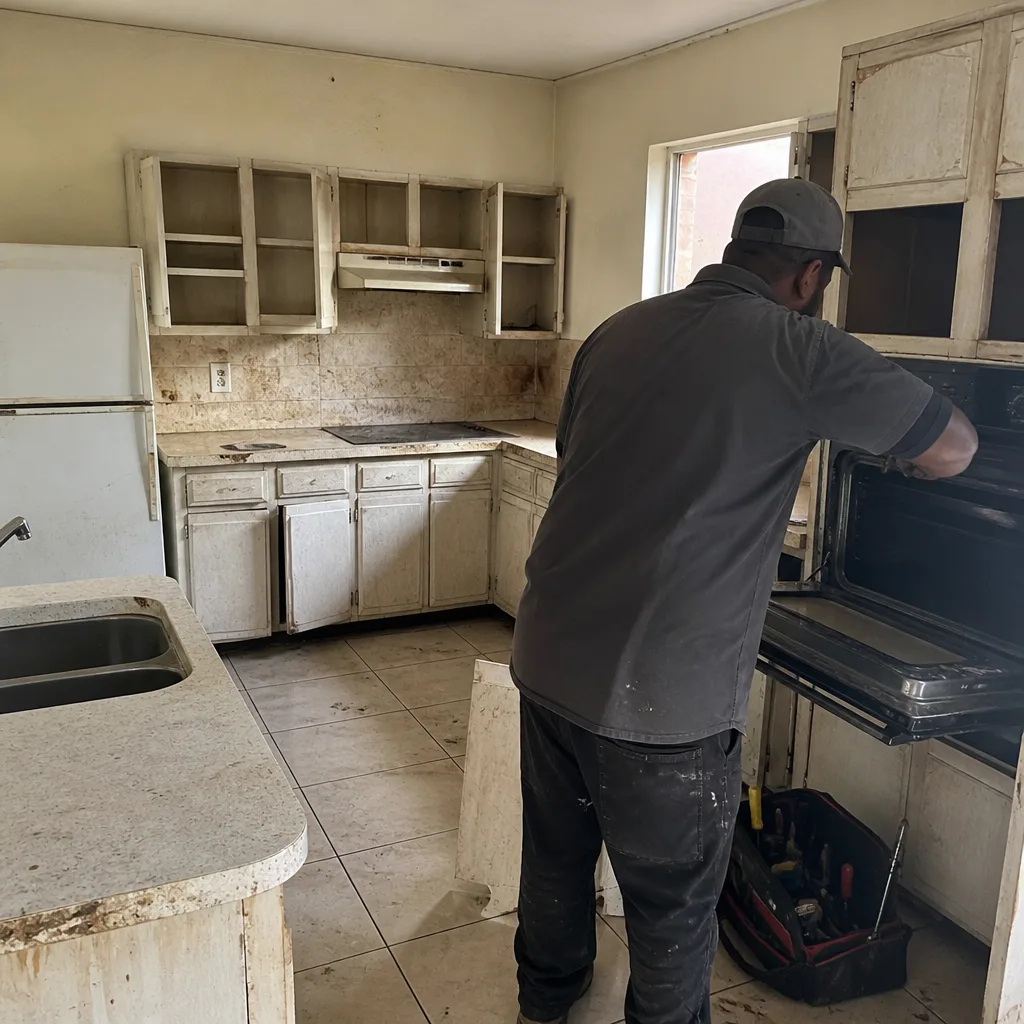 Before
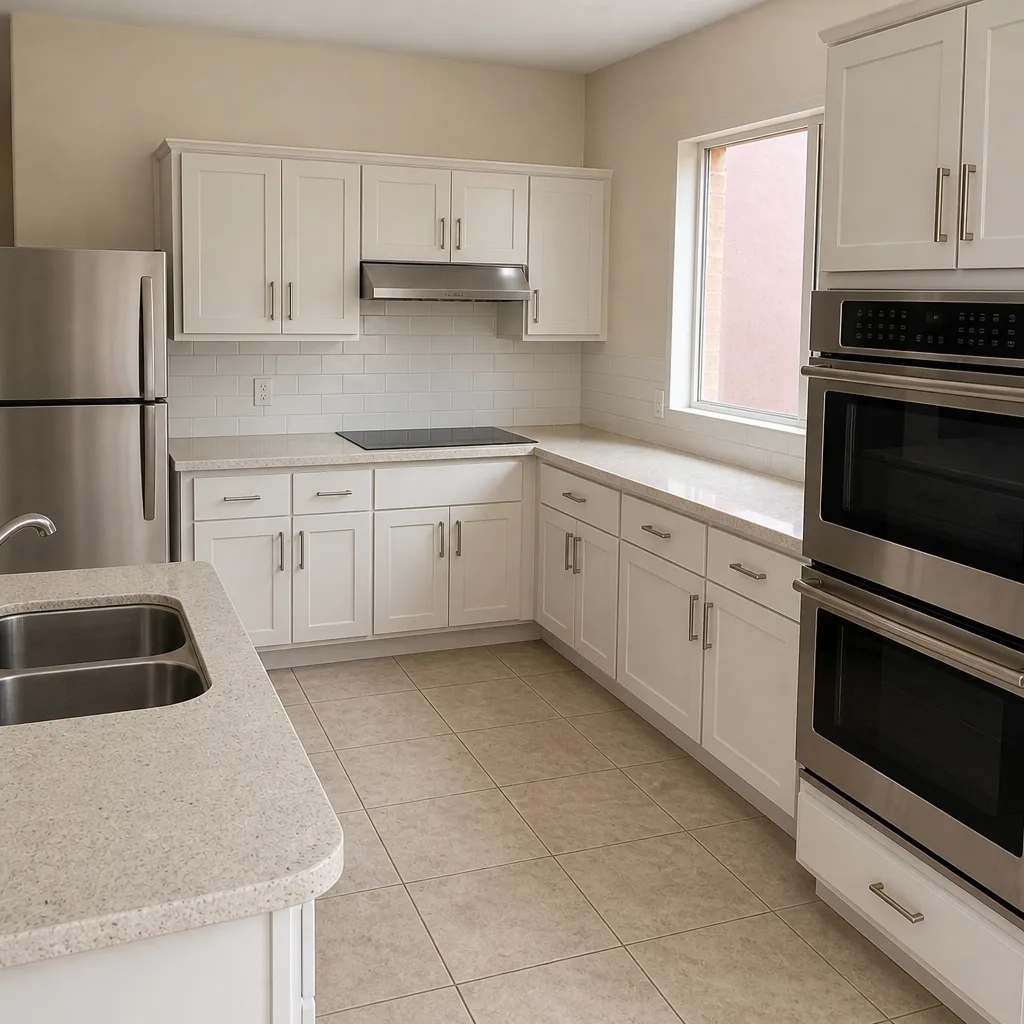 After
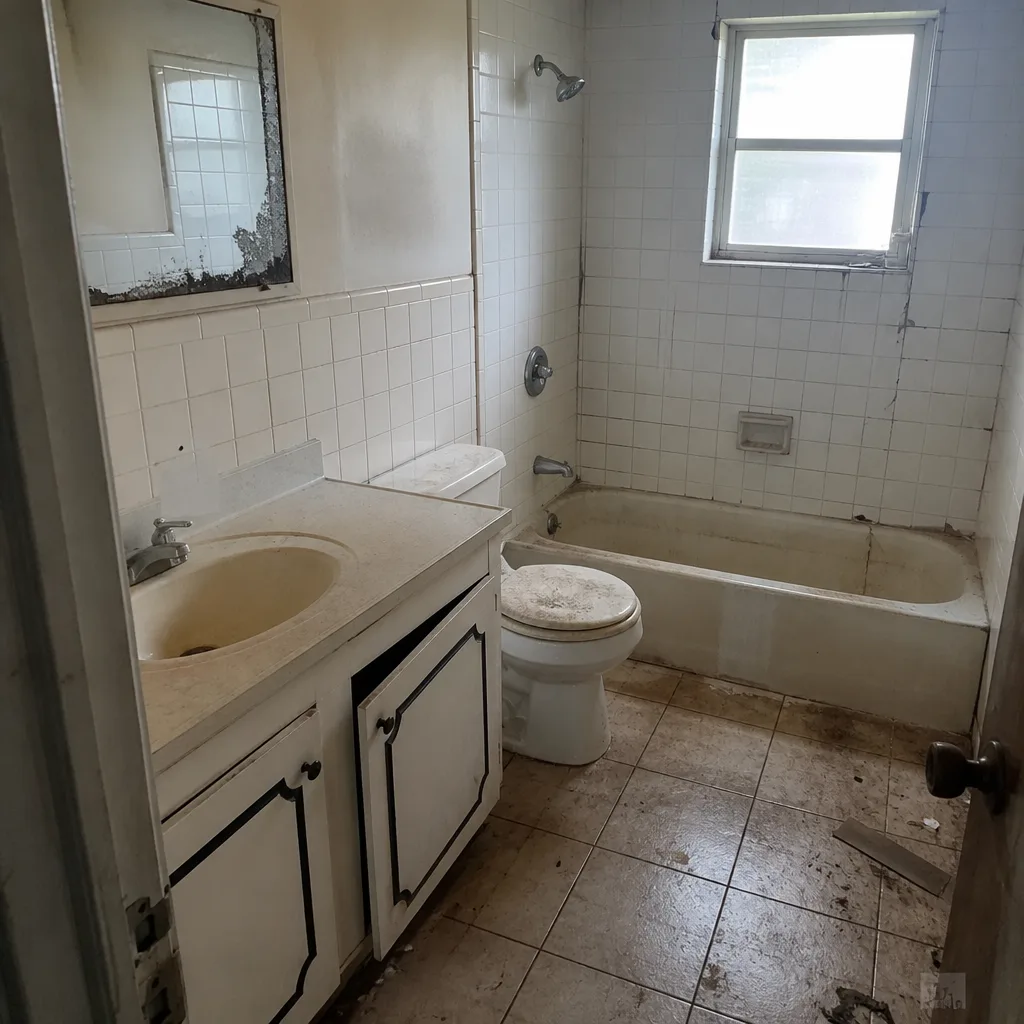 Before
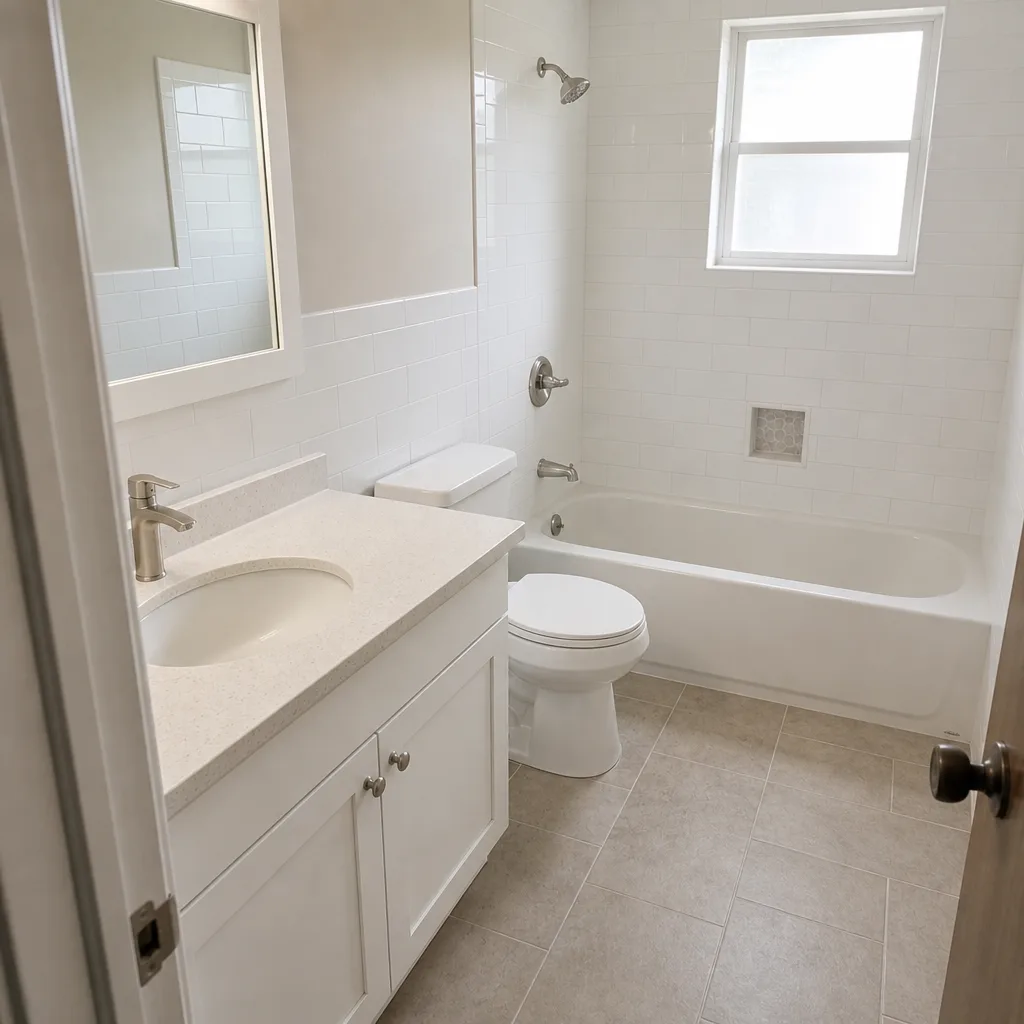 After
When to Call a Professional
Call a licensed contractor when the project involves any structural change, any permit-required scope, or any work that touches the building envelope. Roof attachment patterns, impact glazing installation, tie-beam reinforcement, and any addition to the footprint are all jobs where an error shows up at inspection – or worse, at a storm. If a plan review has come back with corrections you don’t understand, that’s another moment to bring in a contractor who has run Miami-Dade submittals before. Our technicians have up to 19 years of experience across these trades. Rowan Construction Group Homestead offers free estimates in Homestead, and every quote is a flat written price with the permit line itemized – call (844) 834-4248.
Frequently Asked Questions
Yes. Any roof replacement, and any repair that exposes sheathing, requires a Miami-Dade permit and the full inspection sequence. A residential re-roof permit in Homestead typically runs $150-$450 plus inspection fees, and the inspection sequence can run to five visits including rough, dry-in, sheathing, final, and sometimes a special inspector for high-wind fastening patterns. Call (844) 834-4248 for a written roof quote with the permit line listed.
The Florida Building Code is the statewide minimum. Miami-Dade County applies stricter local amendments in the High Velocity Hurricane Zone that go beyond the state code, particularly on roof deck attachment (8d ring-shank nails at 6-inch spacing versus the state range), impact-resistant glazing requirements, and concrete tie-beam reinforcement. Plans built to state minimums fail plan review in Homestead.
Not if it’s six feet tall or under and not on a property line with an easement. Anything over six feet requires a permit through the Miami-Dade iBuild portal. The fence permit itself typically runs $100-$300 depending on linear footage. Call (844) 834-4248 if you want a written fence quote with the permit included.
Turnaround depends on scope. A residential re-roof typically runs one to three weeks in plan review. A structural addition runs six weeks or longer, plus any resubmittal cycles if corrections are issued. Each resubmittal adds $75-$200 and pushes the schedule. If you have a target move-in or completion date, factor plan review into the schedule before construction starts.
You can list it, but the transaction usually stalls at title or the buyer’s lender. Most lenders require proof of permit close-out for additions, enclosed porches, and roof replacements, and title companies flag unpermitted scope during due diligence. Bringing the work into compliance retroactively is usually longer and more expensive than pulling the permit originally. Call (844) 834-4248 for a free scope review of the open items.
If no inspection is called within the county’s window, the permit expires and the process restarts from the last approved inspection stage. That means a new application, new plan review, and a new fee. The fix is procedural: calendar every inspection the day it’s called, and don’t let the crew move to the next stage before the prior one passes. Call (844) 834-4248 if your project has an expired permit and you need a written plan to close it.
The Bottom Line
Florida has one building code, but Miami-Dade and Homestead enforce stricter local amendments on top of it, and that two-layer requirement is where most surprises live. Any roof replacement, footprint change, water heater swap, generator install, or fence over six feet needs a permit through the Miami-Dade iBuild portal and passes through staged inspections that must be called in order. Missing a stage expires the permit and restarts the sequence. Permits themselves are cheap relative to the cost of doing the work twice, and unpermitted work is a closing-day problem, an insurance problem, and often a demolition problem. The safe path in Homestead is a written scope, a permit line itemized on the quote, and a documented inspection record at close-out.
If you’d like a written price on your next project with the permit line itemized and the inspection schedule mapped out, call Rowan Construction Group Homestead at (844) 834-4248 for a free estimate. We’ll bring the number in writing, walk you through what the county will inspect, and put the 365-Day Done Right Promise in writing alongside it.
Written by the team at Rowan Construction Group Homestead.